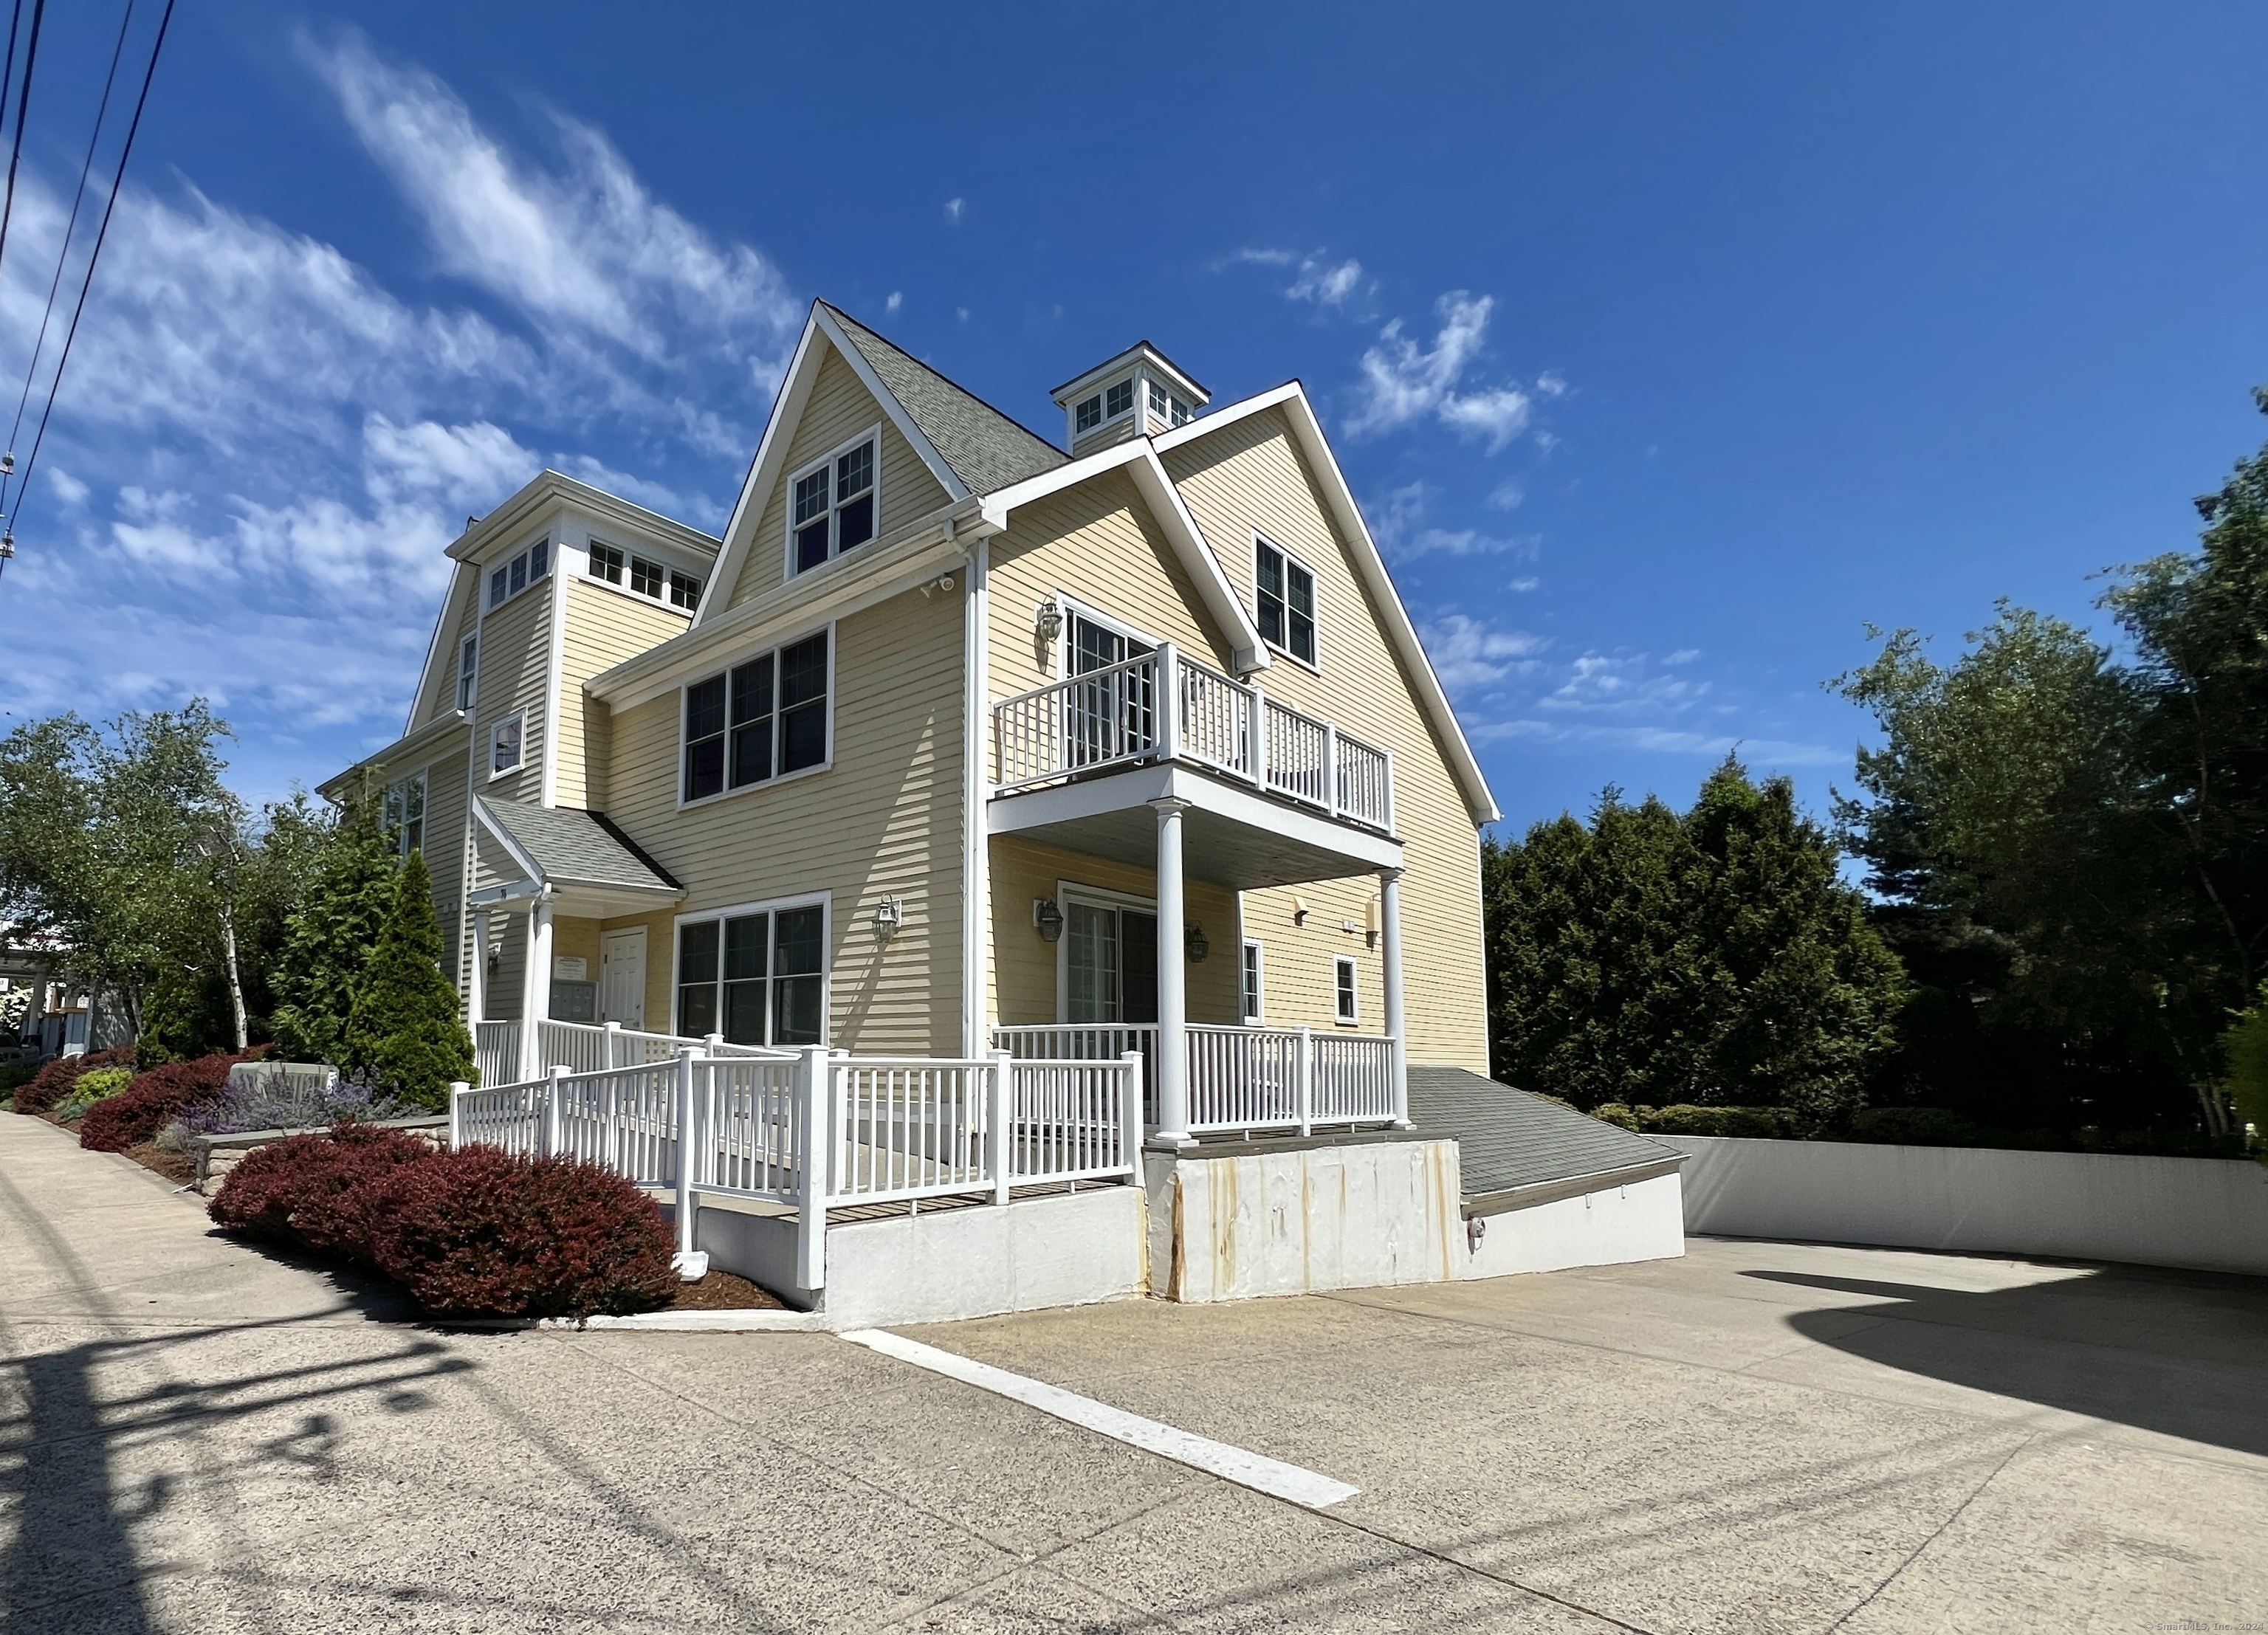
Pale yellow multi-story house with white trim, gabled roof, and elevated porches.
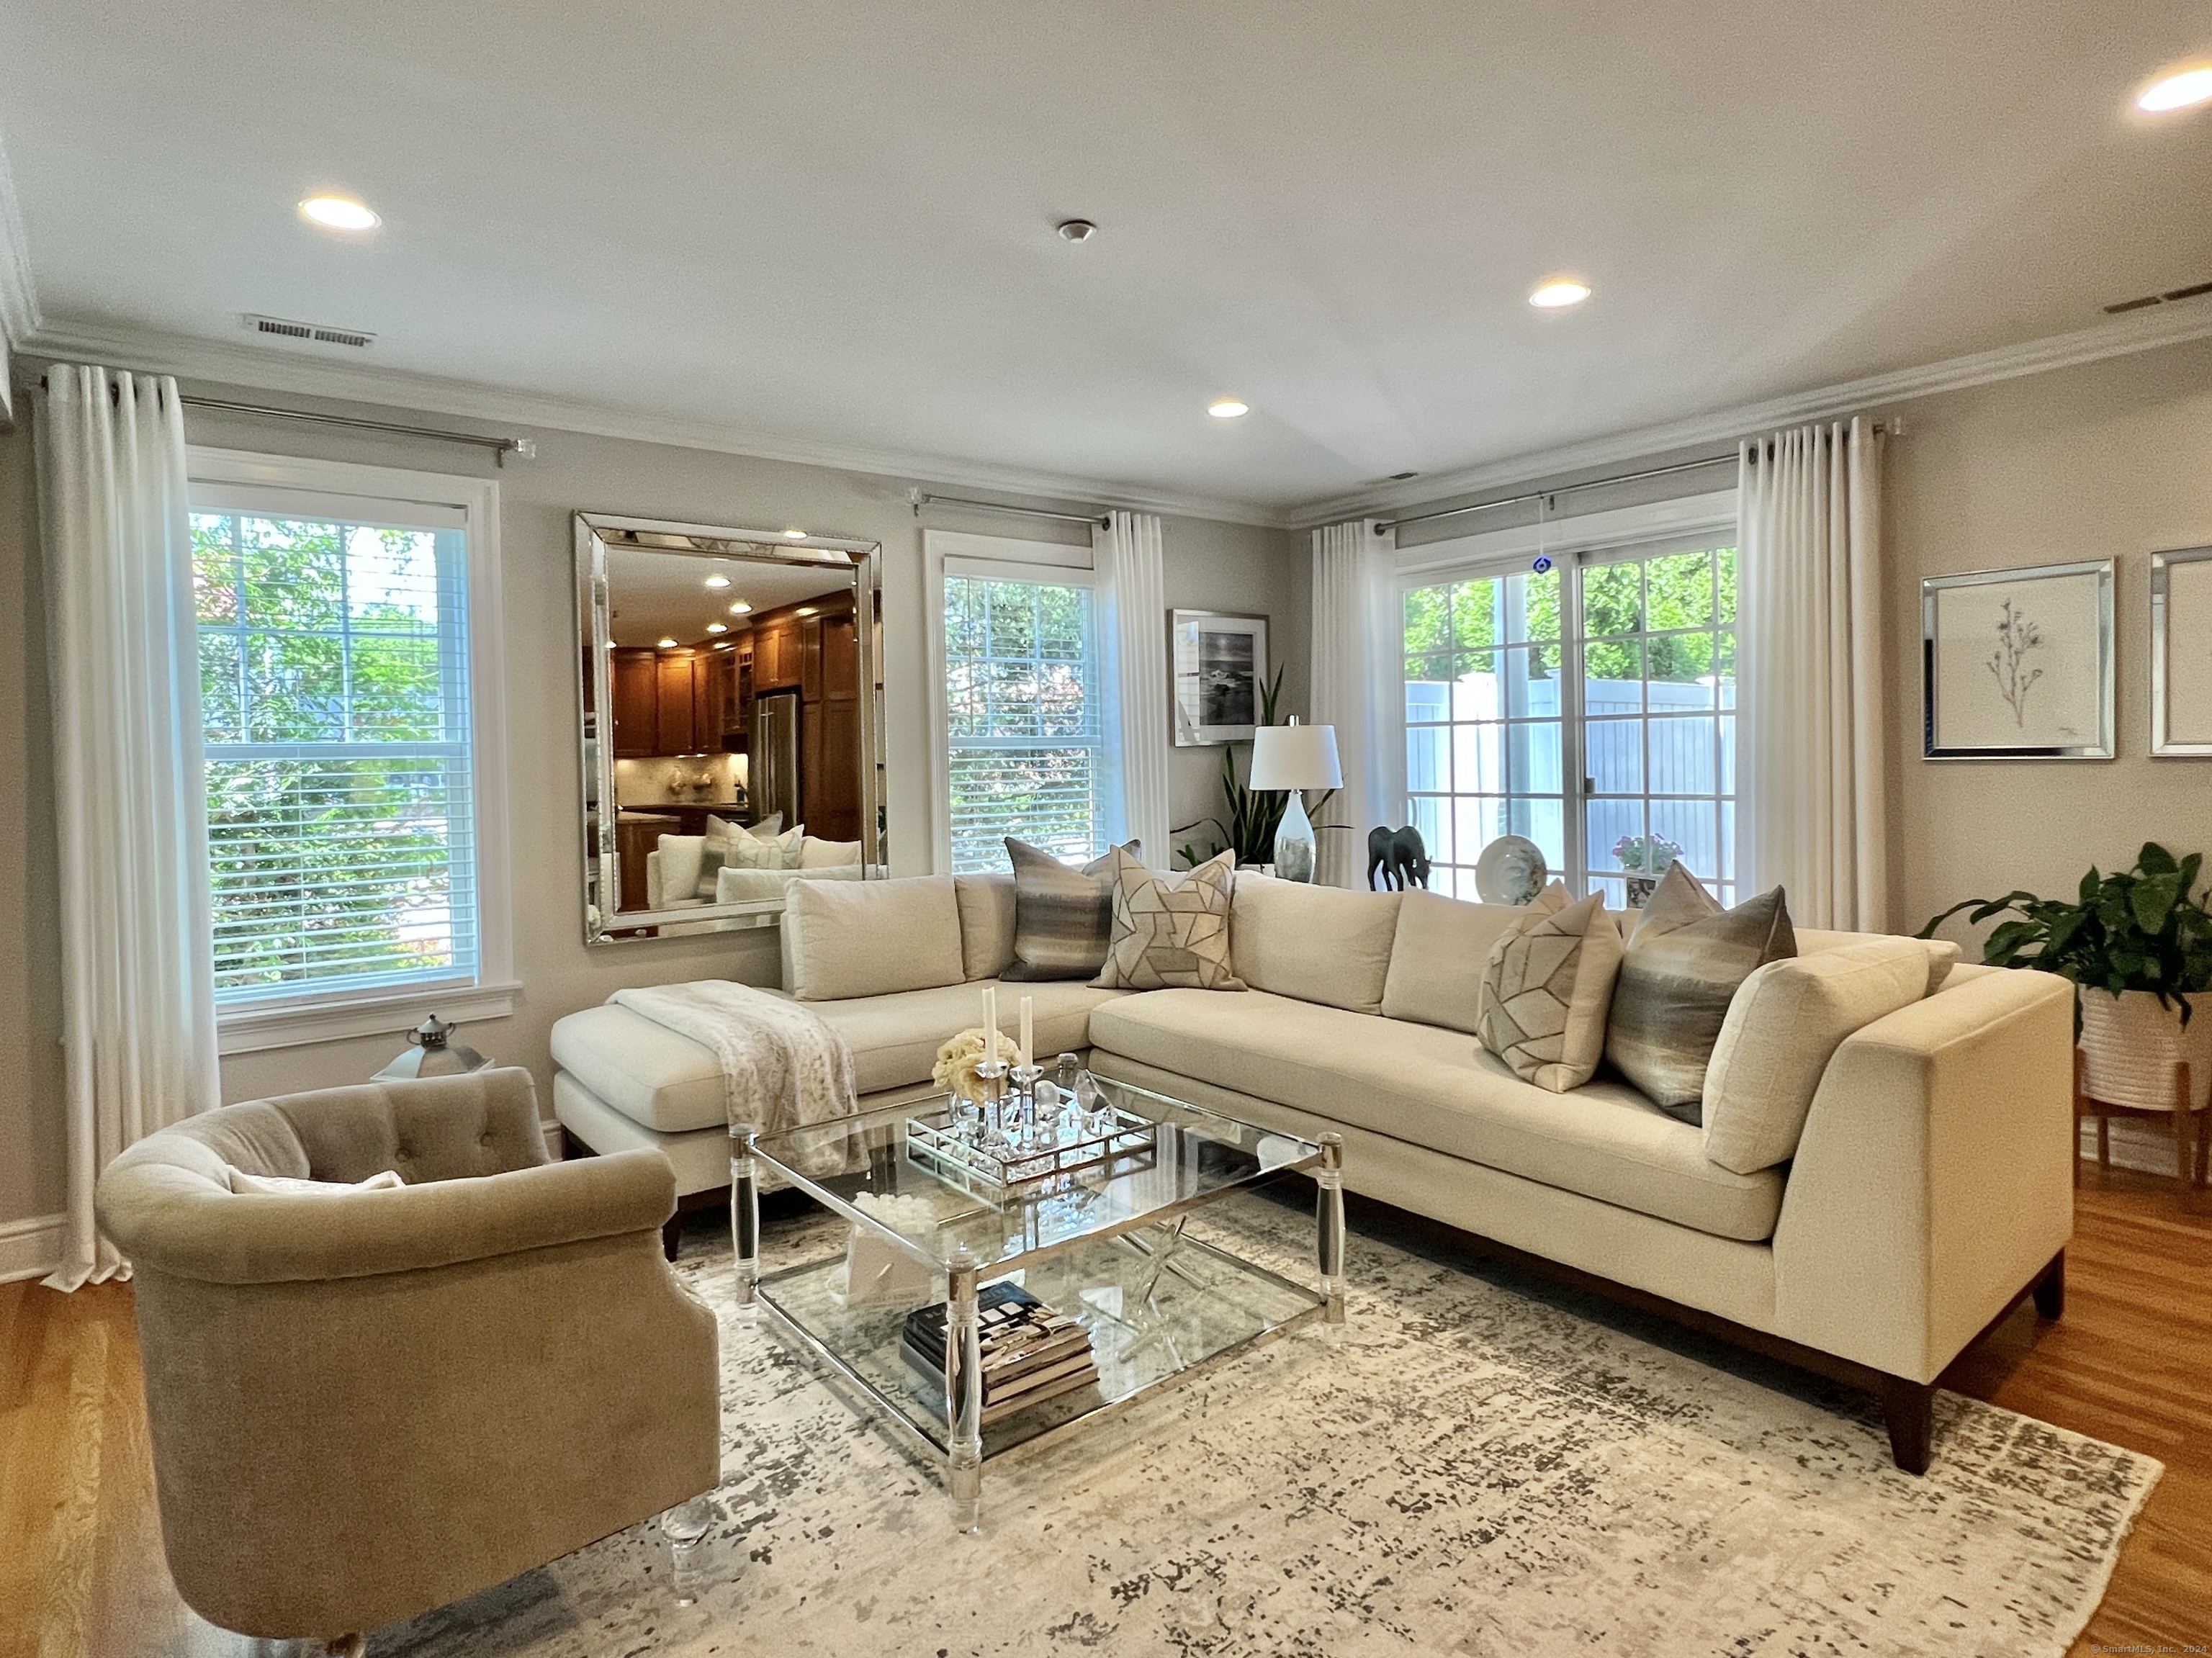
Furnished living room with a cream sectional, glass coffee table, patterned rug, and windows overlooking greenery.
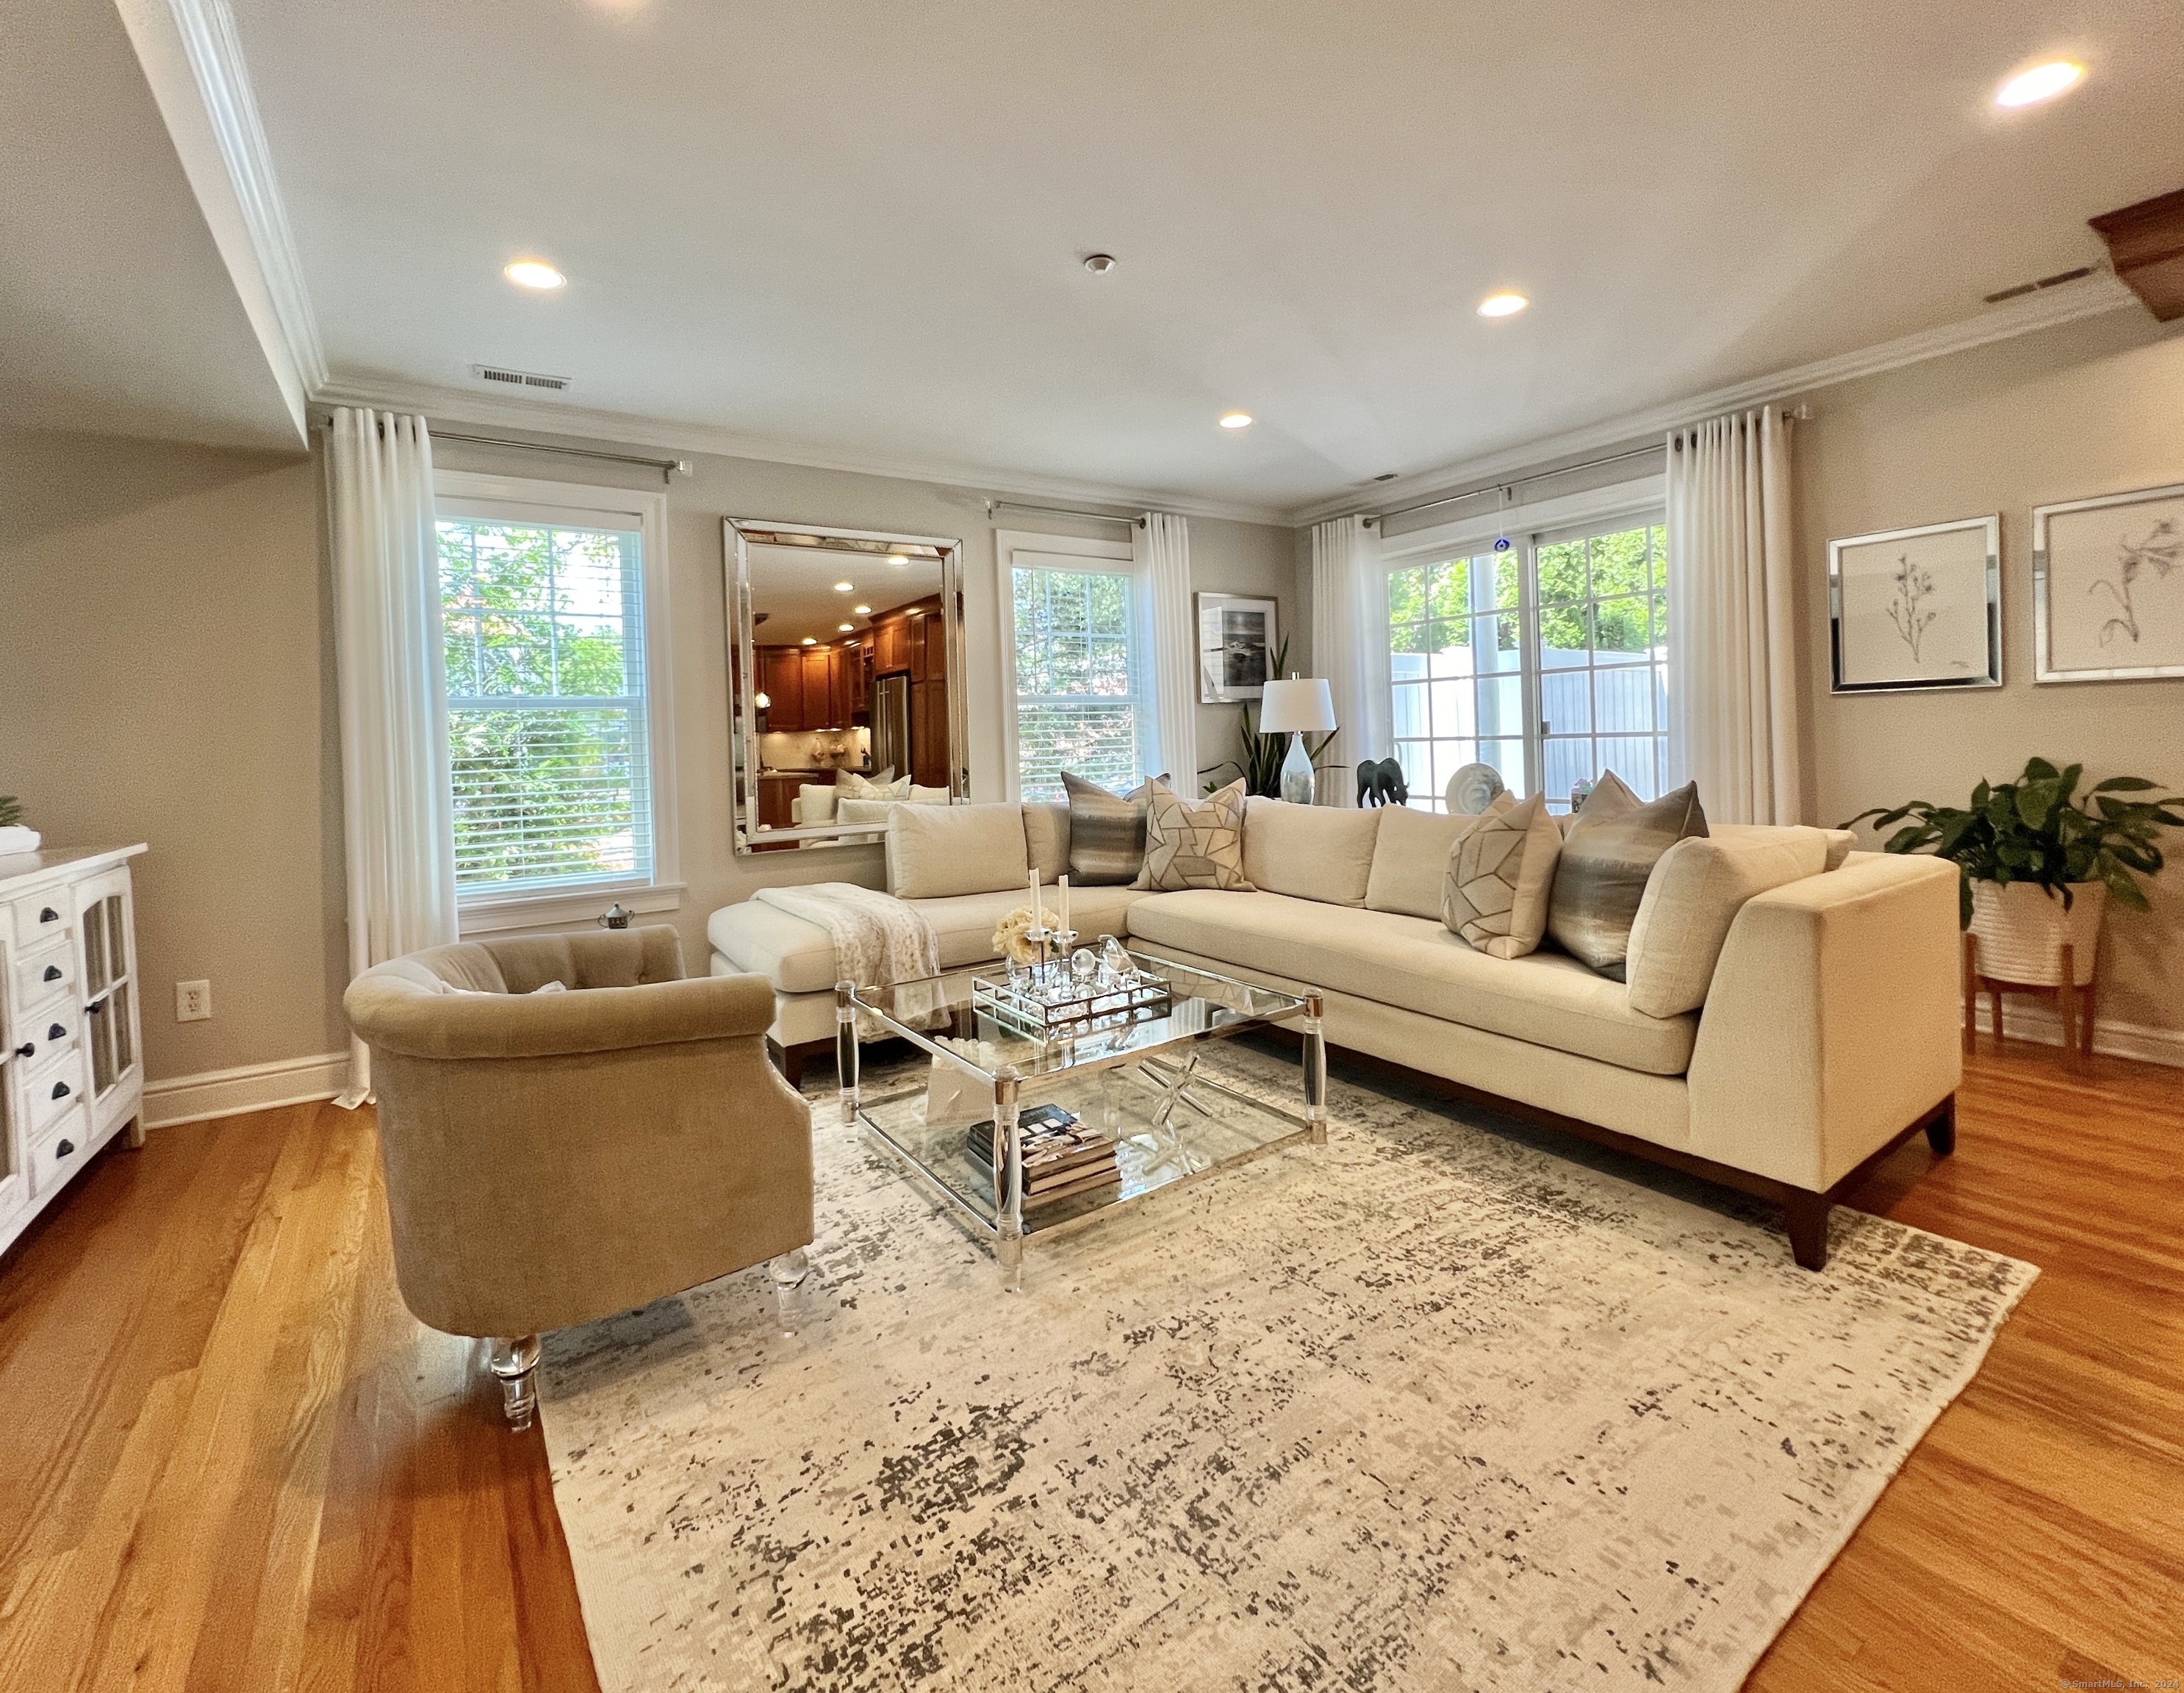
Furnished living room with a cream sectional, glass coffee table, and large patterned rug.
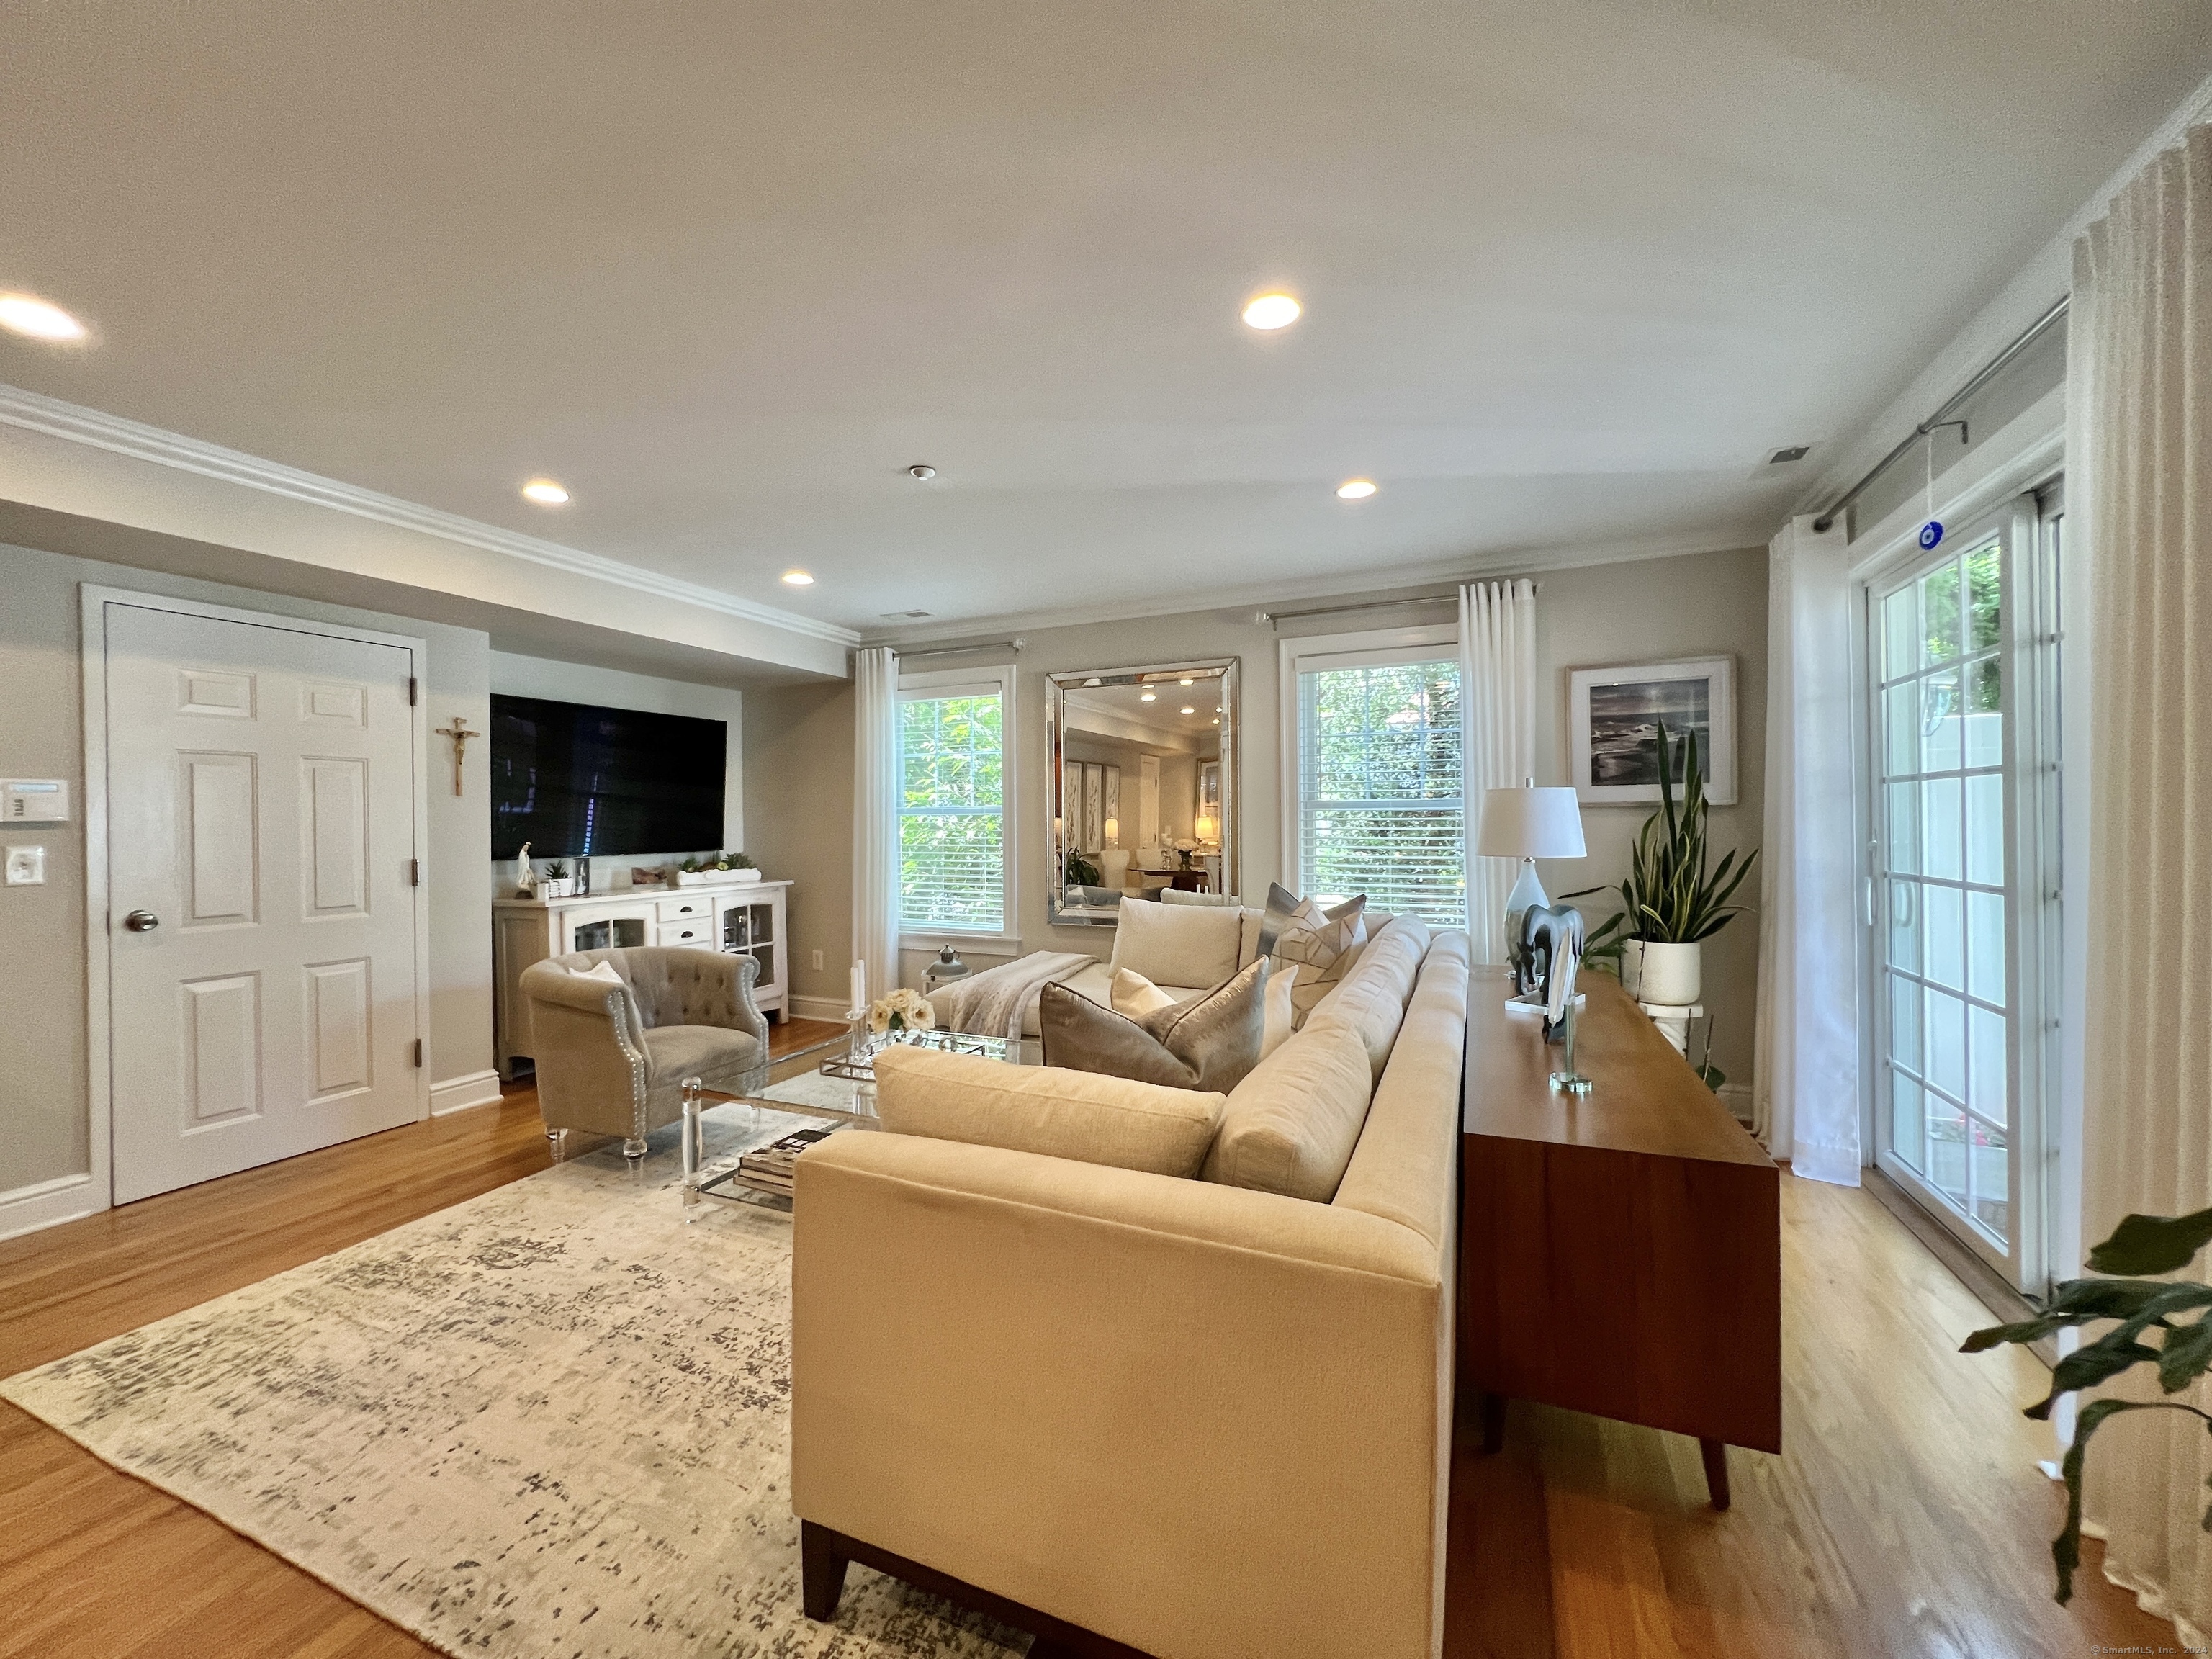
Staged living room with a beige sectional, tufted armchair, hardwood floors, and glass French doors.
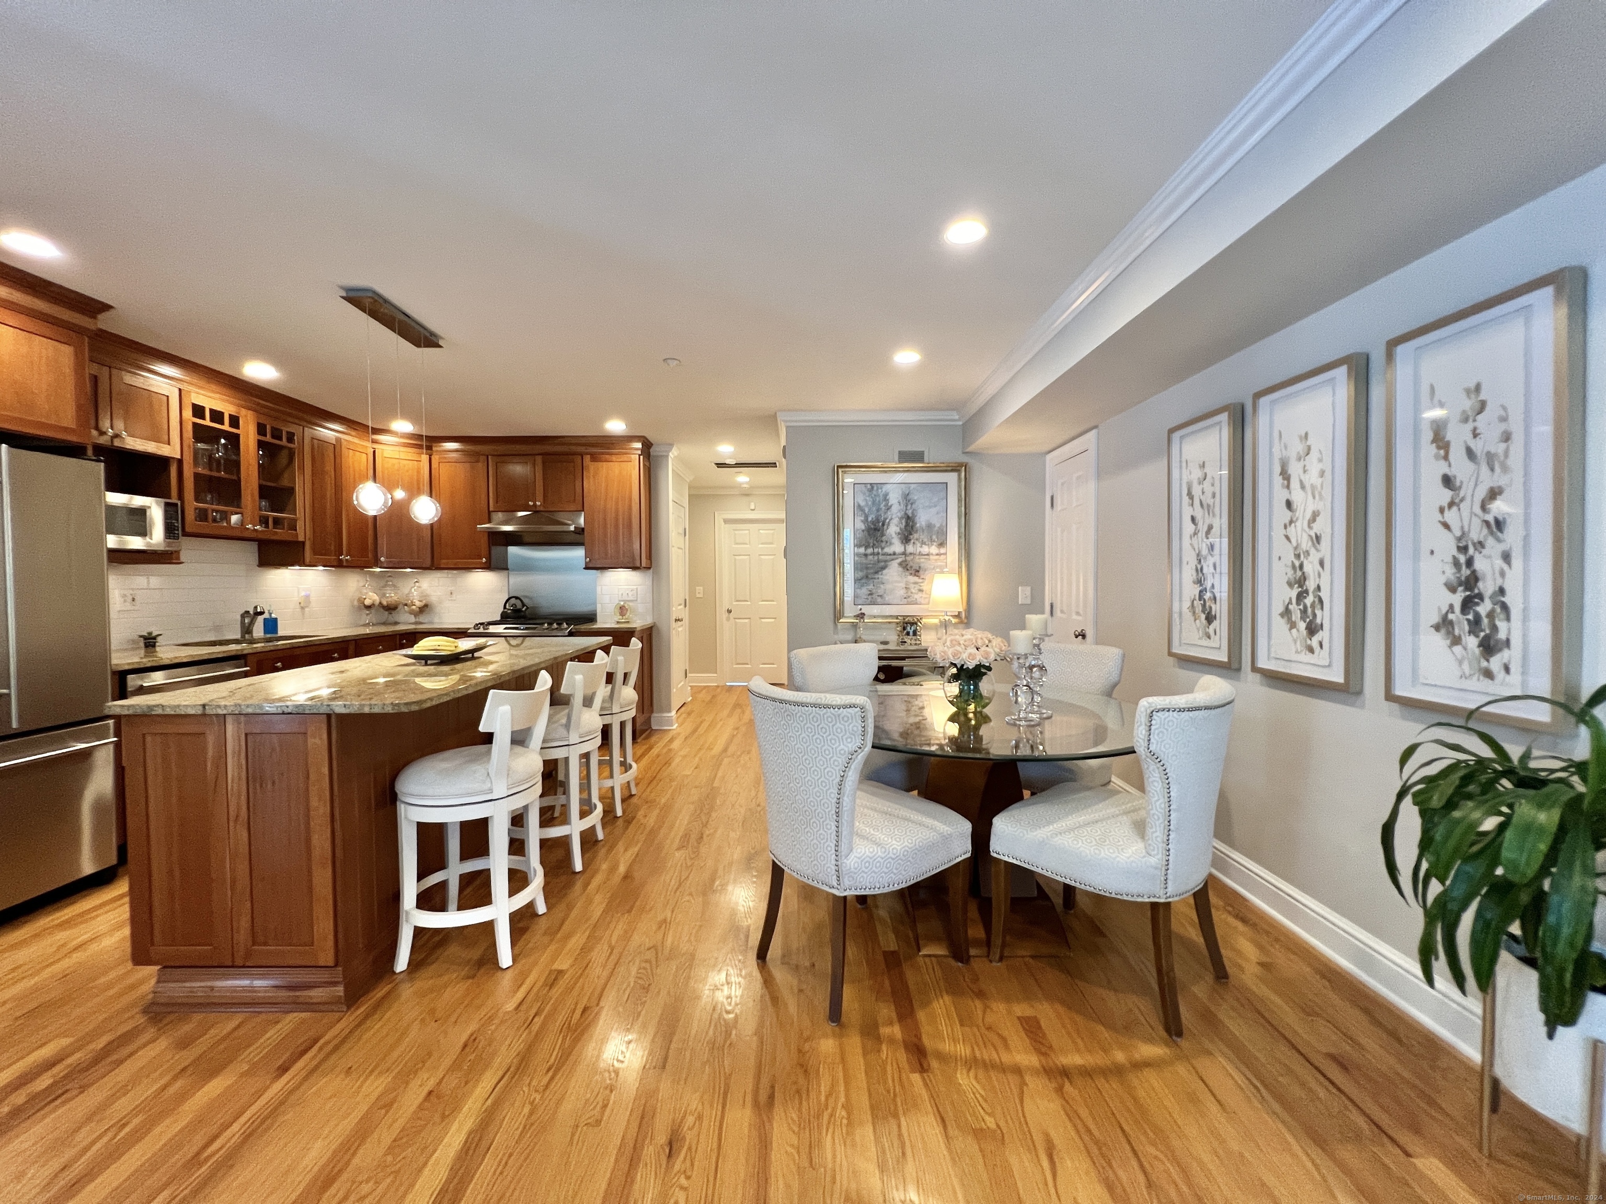
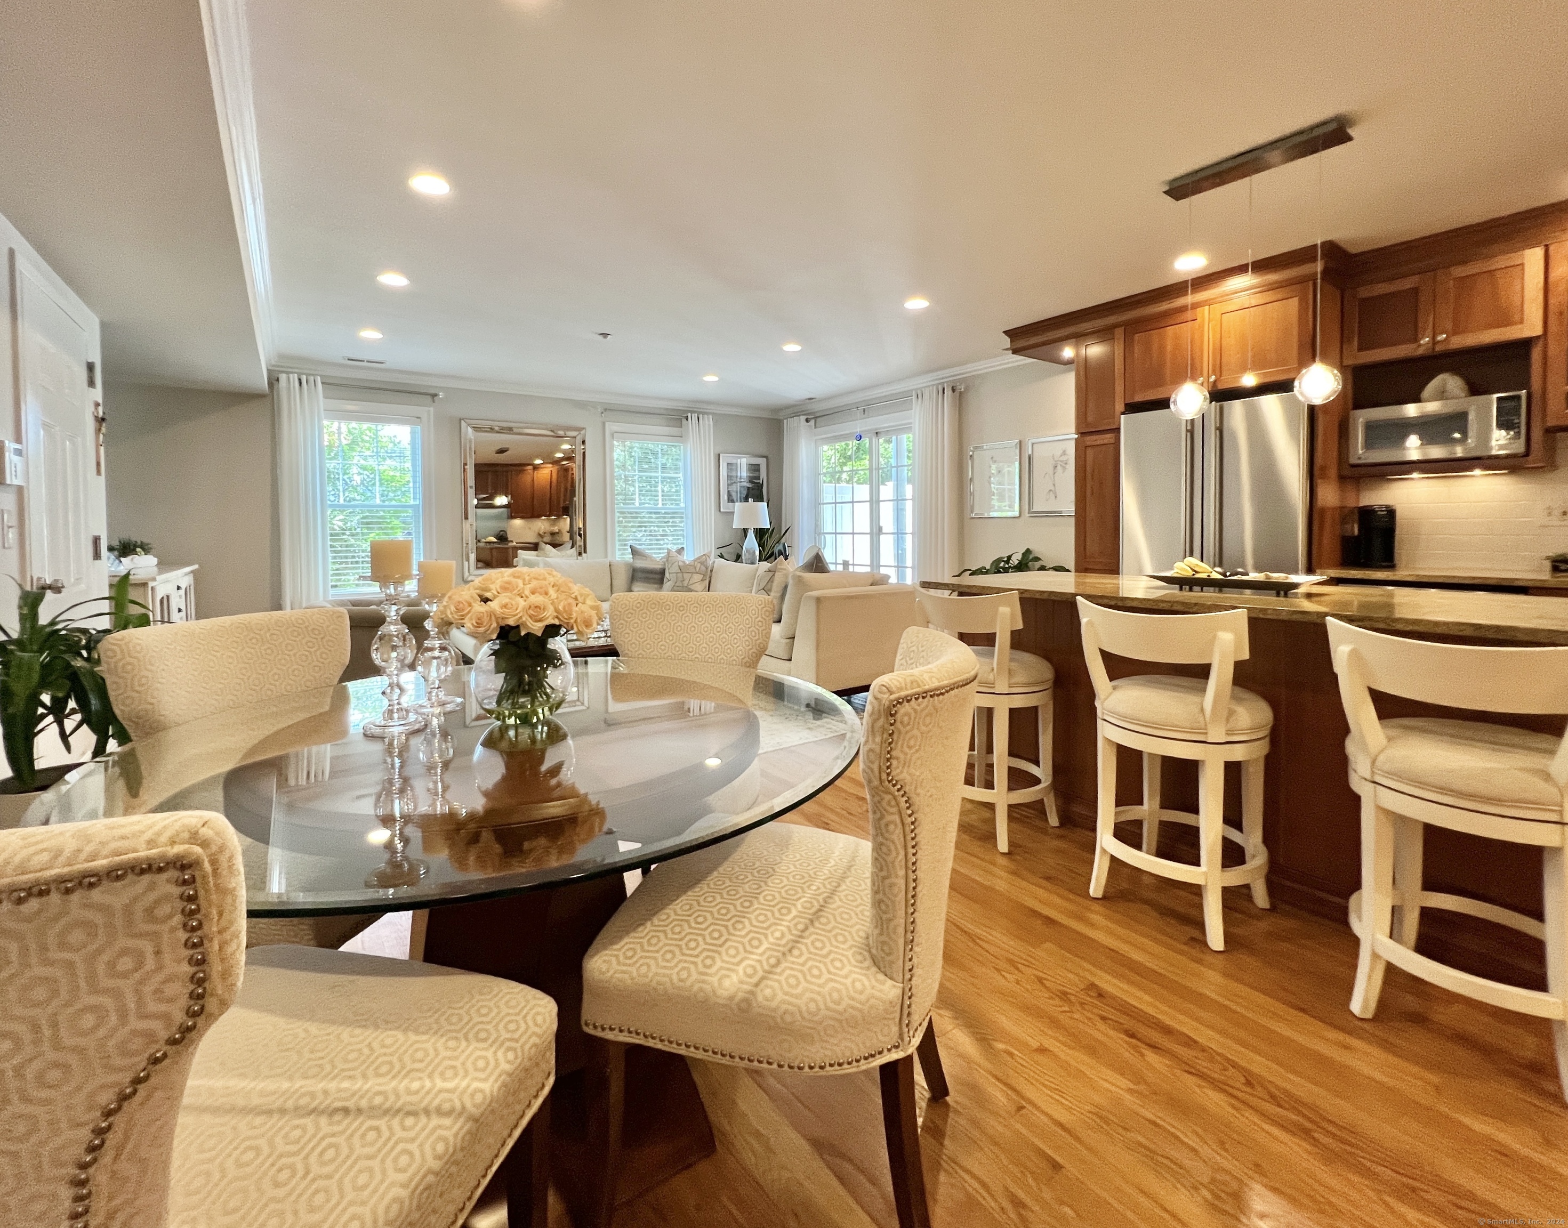
Open kitchen and dining area with cherry cabinets, granite island, hardwood floors, and upholstered dining chairs.
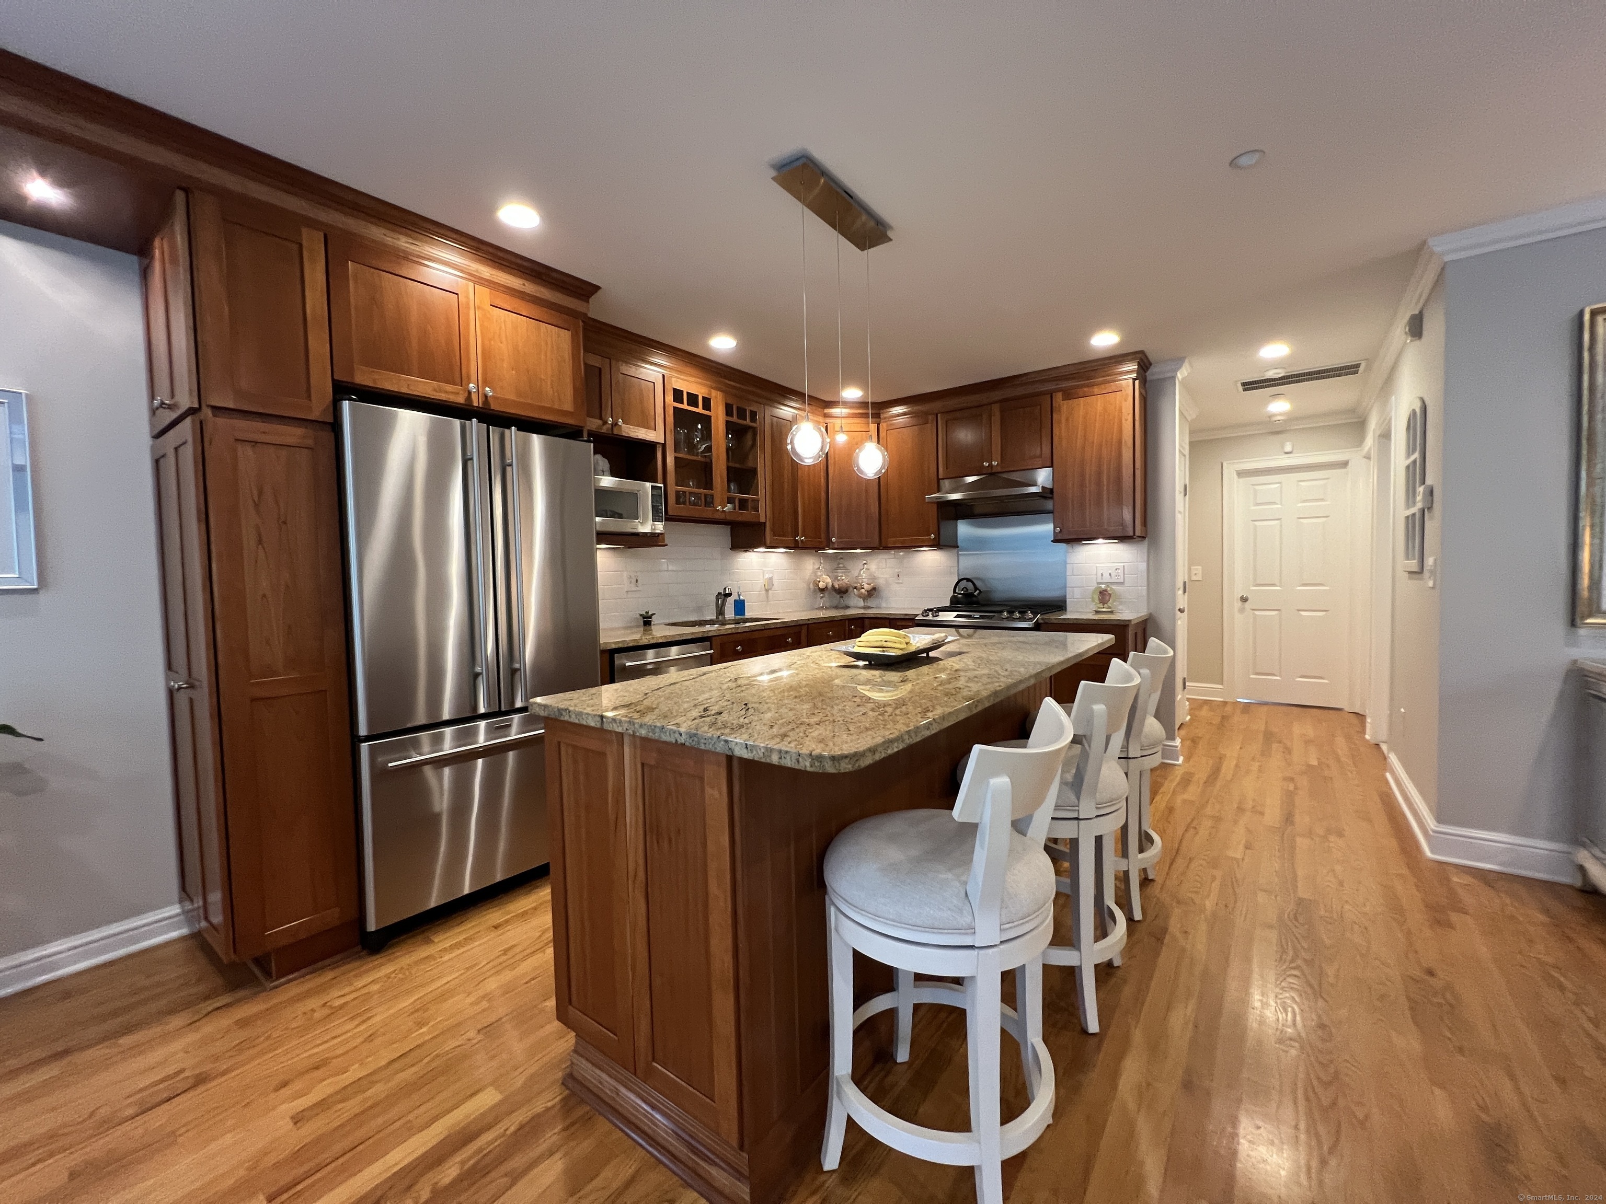
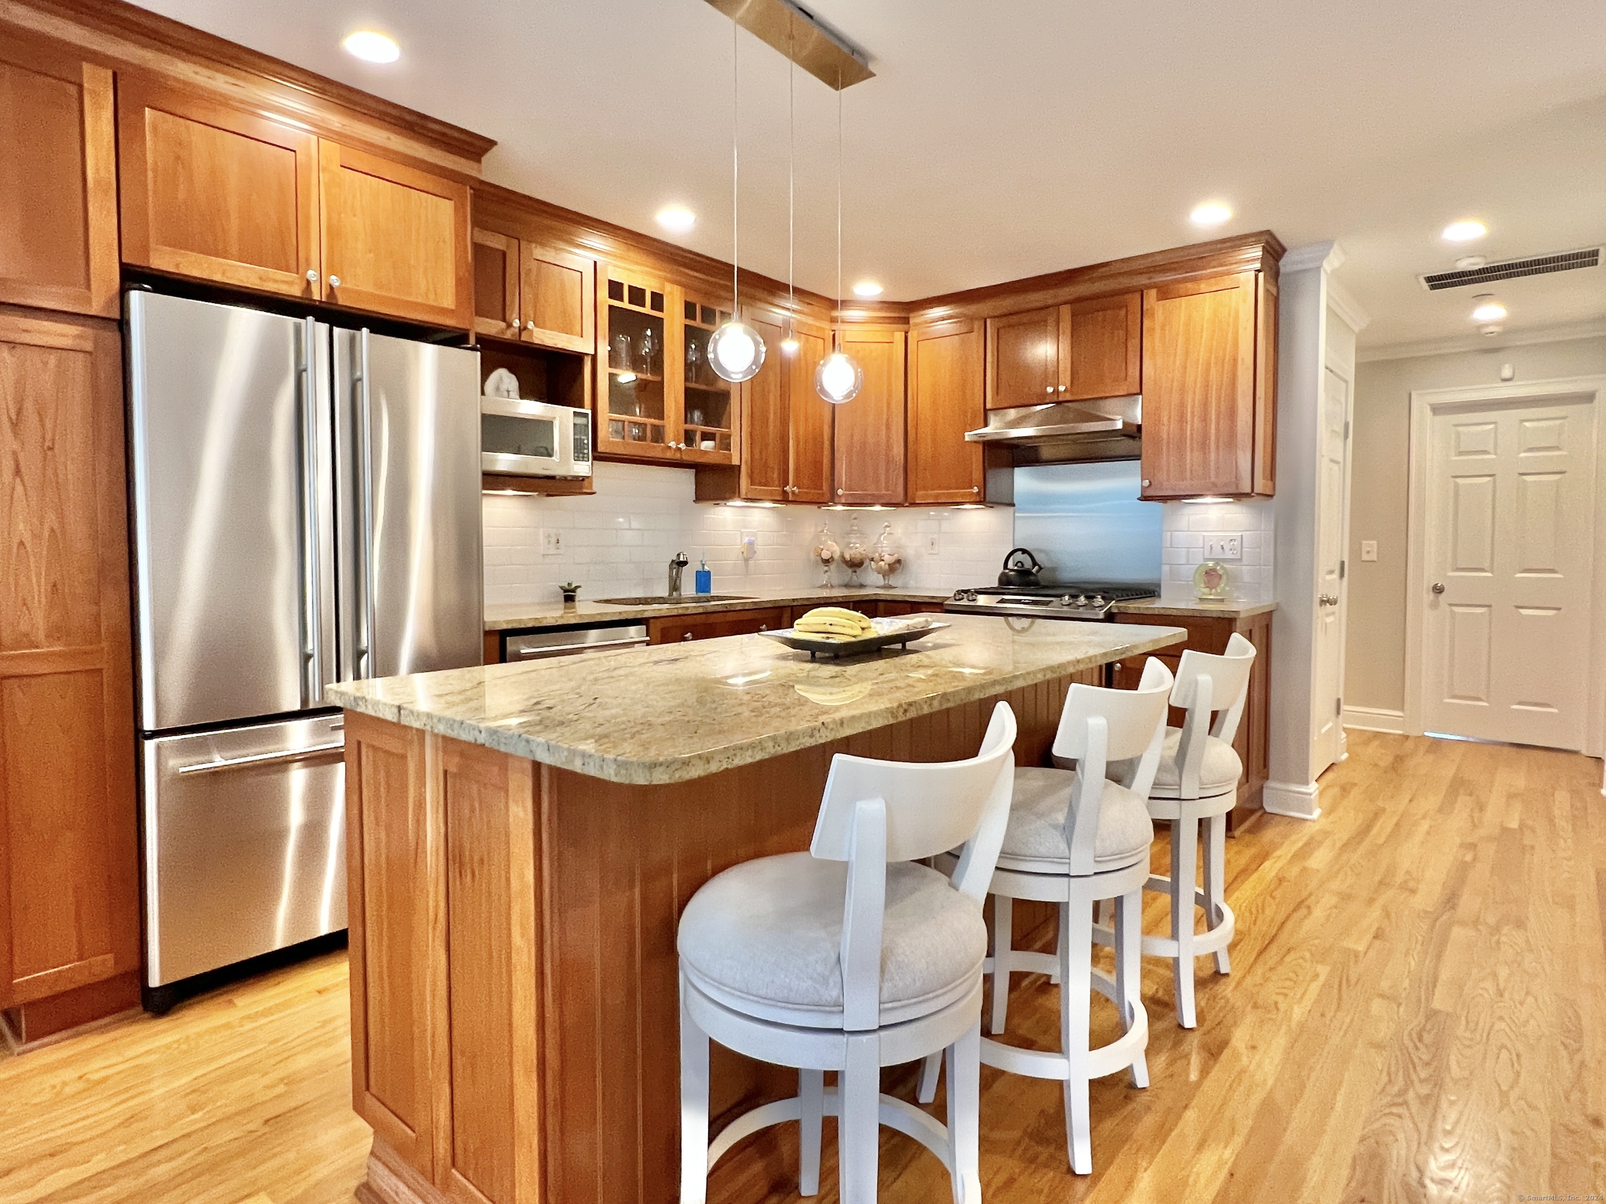
Kitchen with dark wood cabinetry, stainless steel appliances, and a large granite island with white stools.
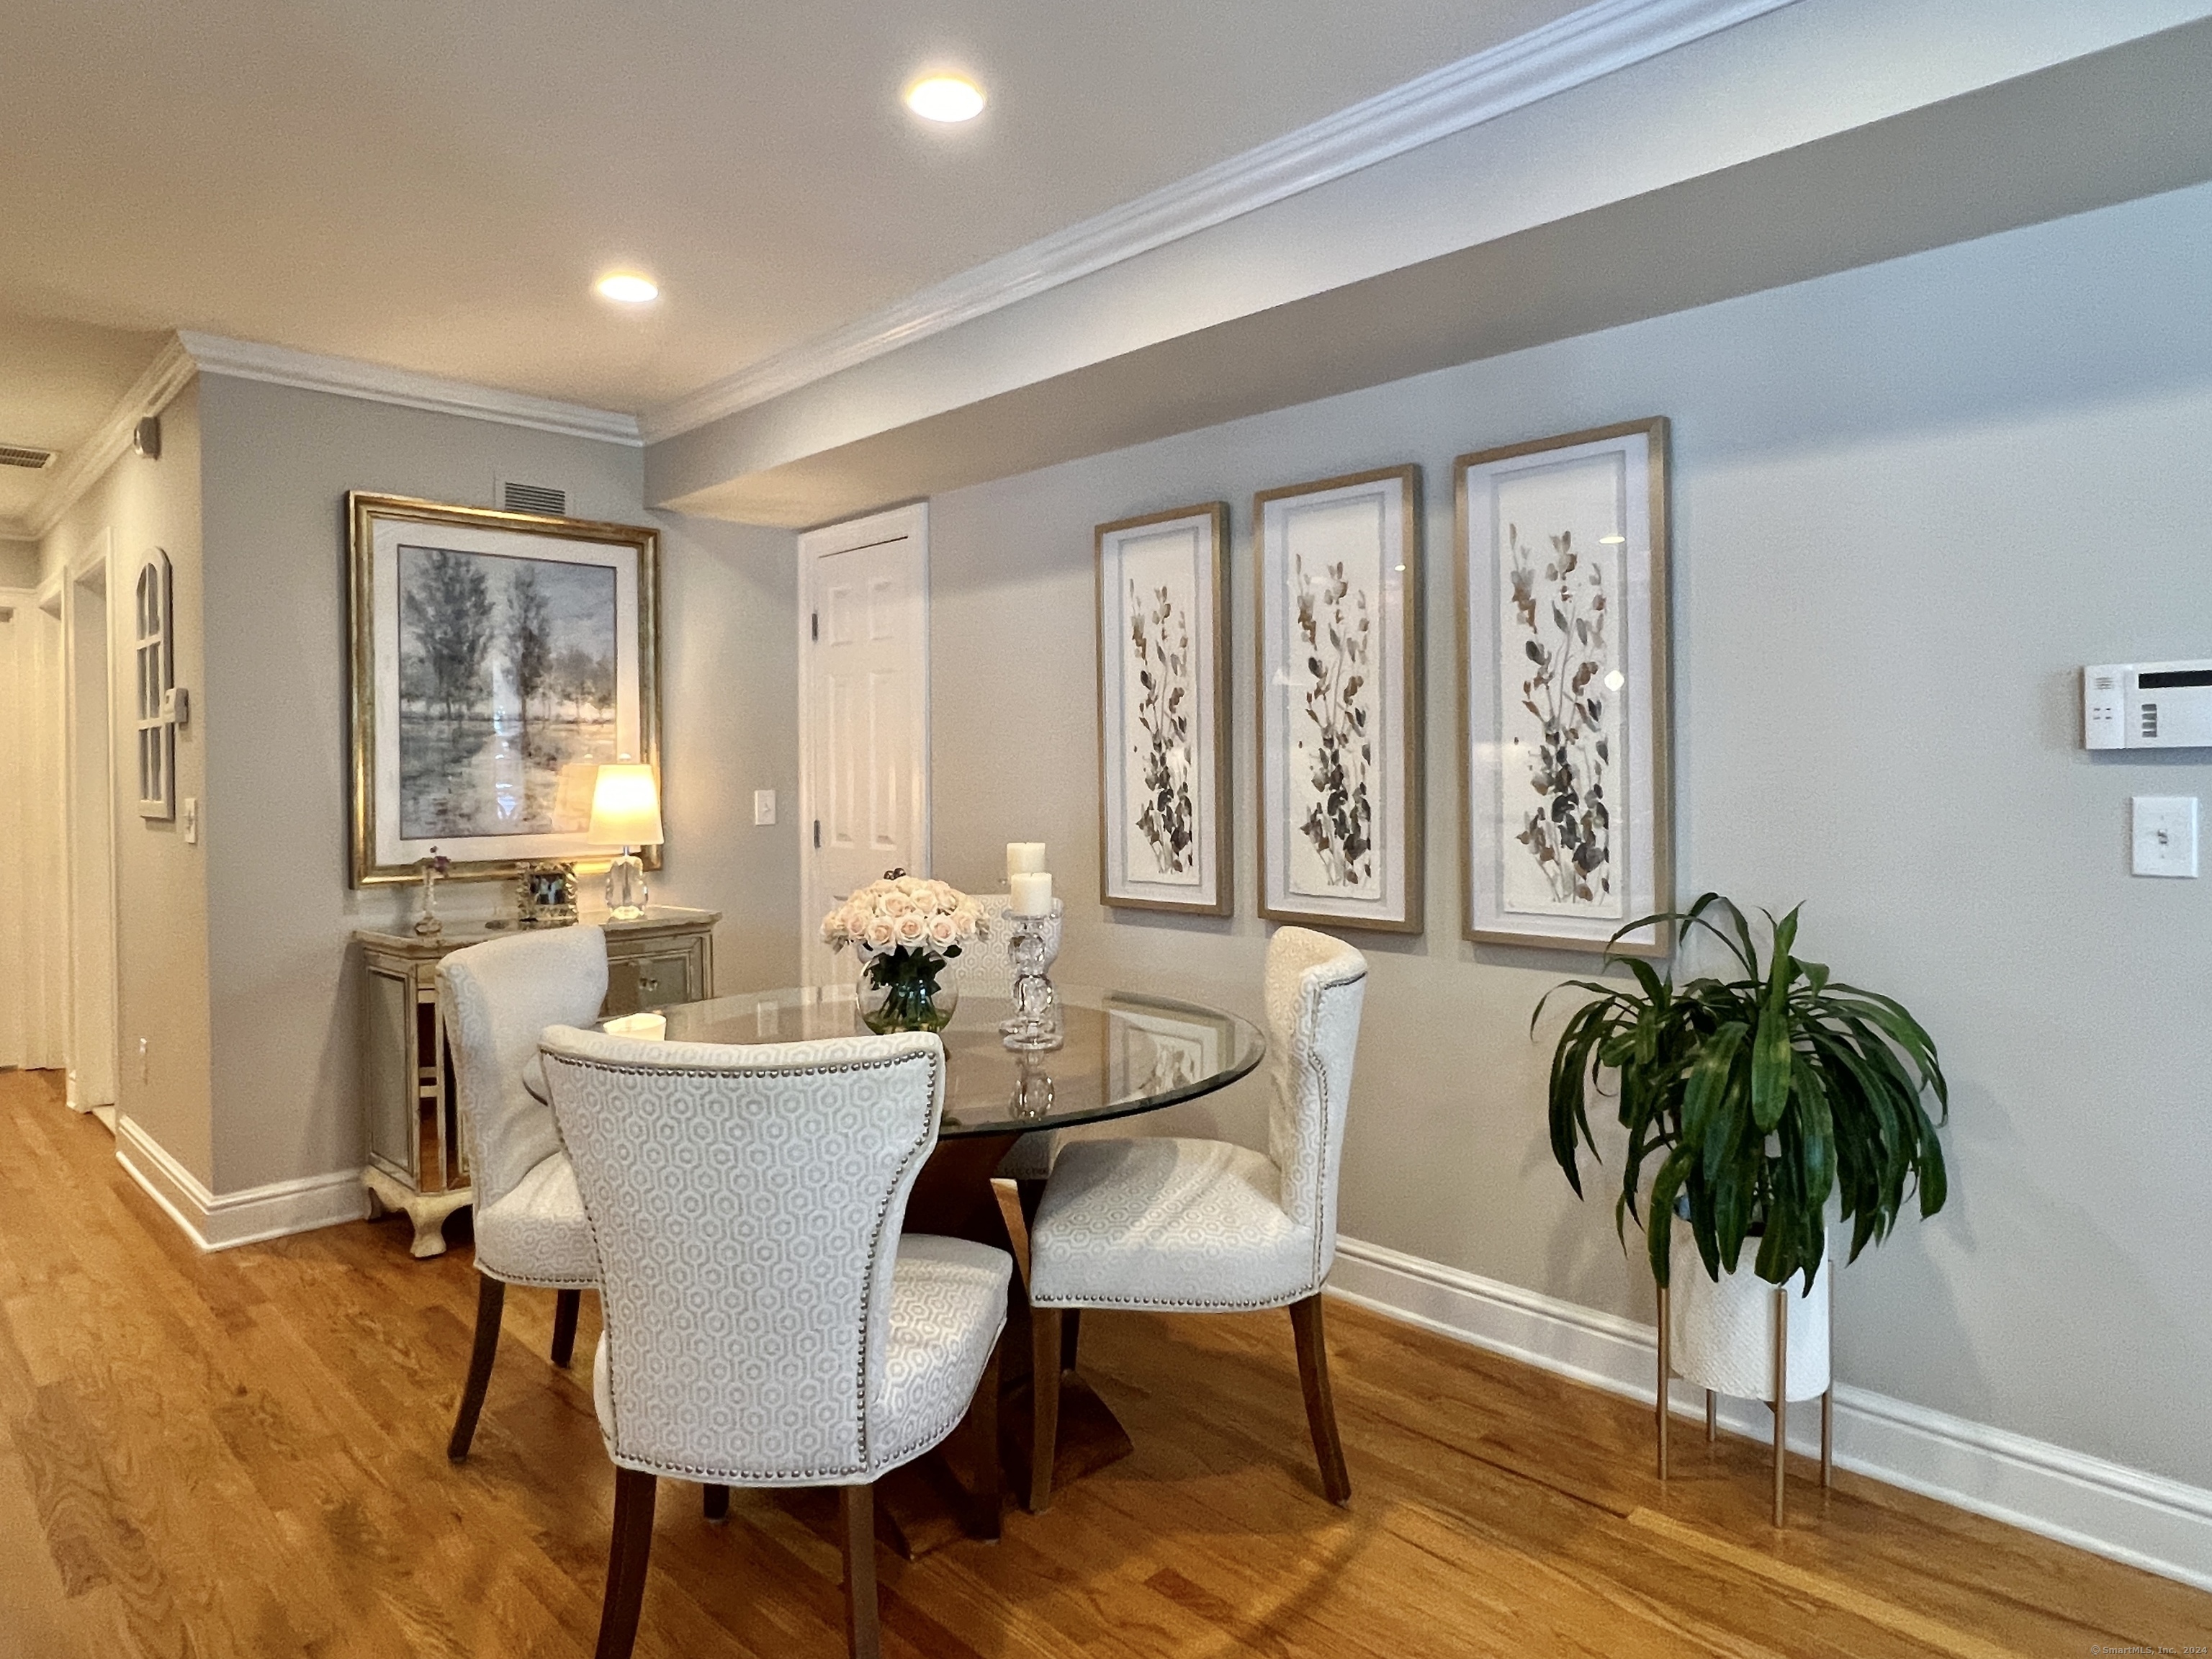
Dining area with a glass-top table, upholstered chairs, and framed botanical prints.
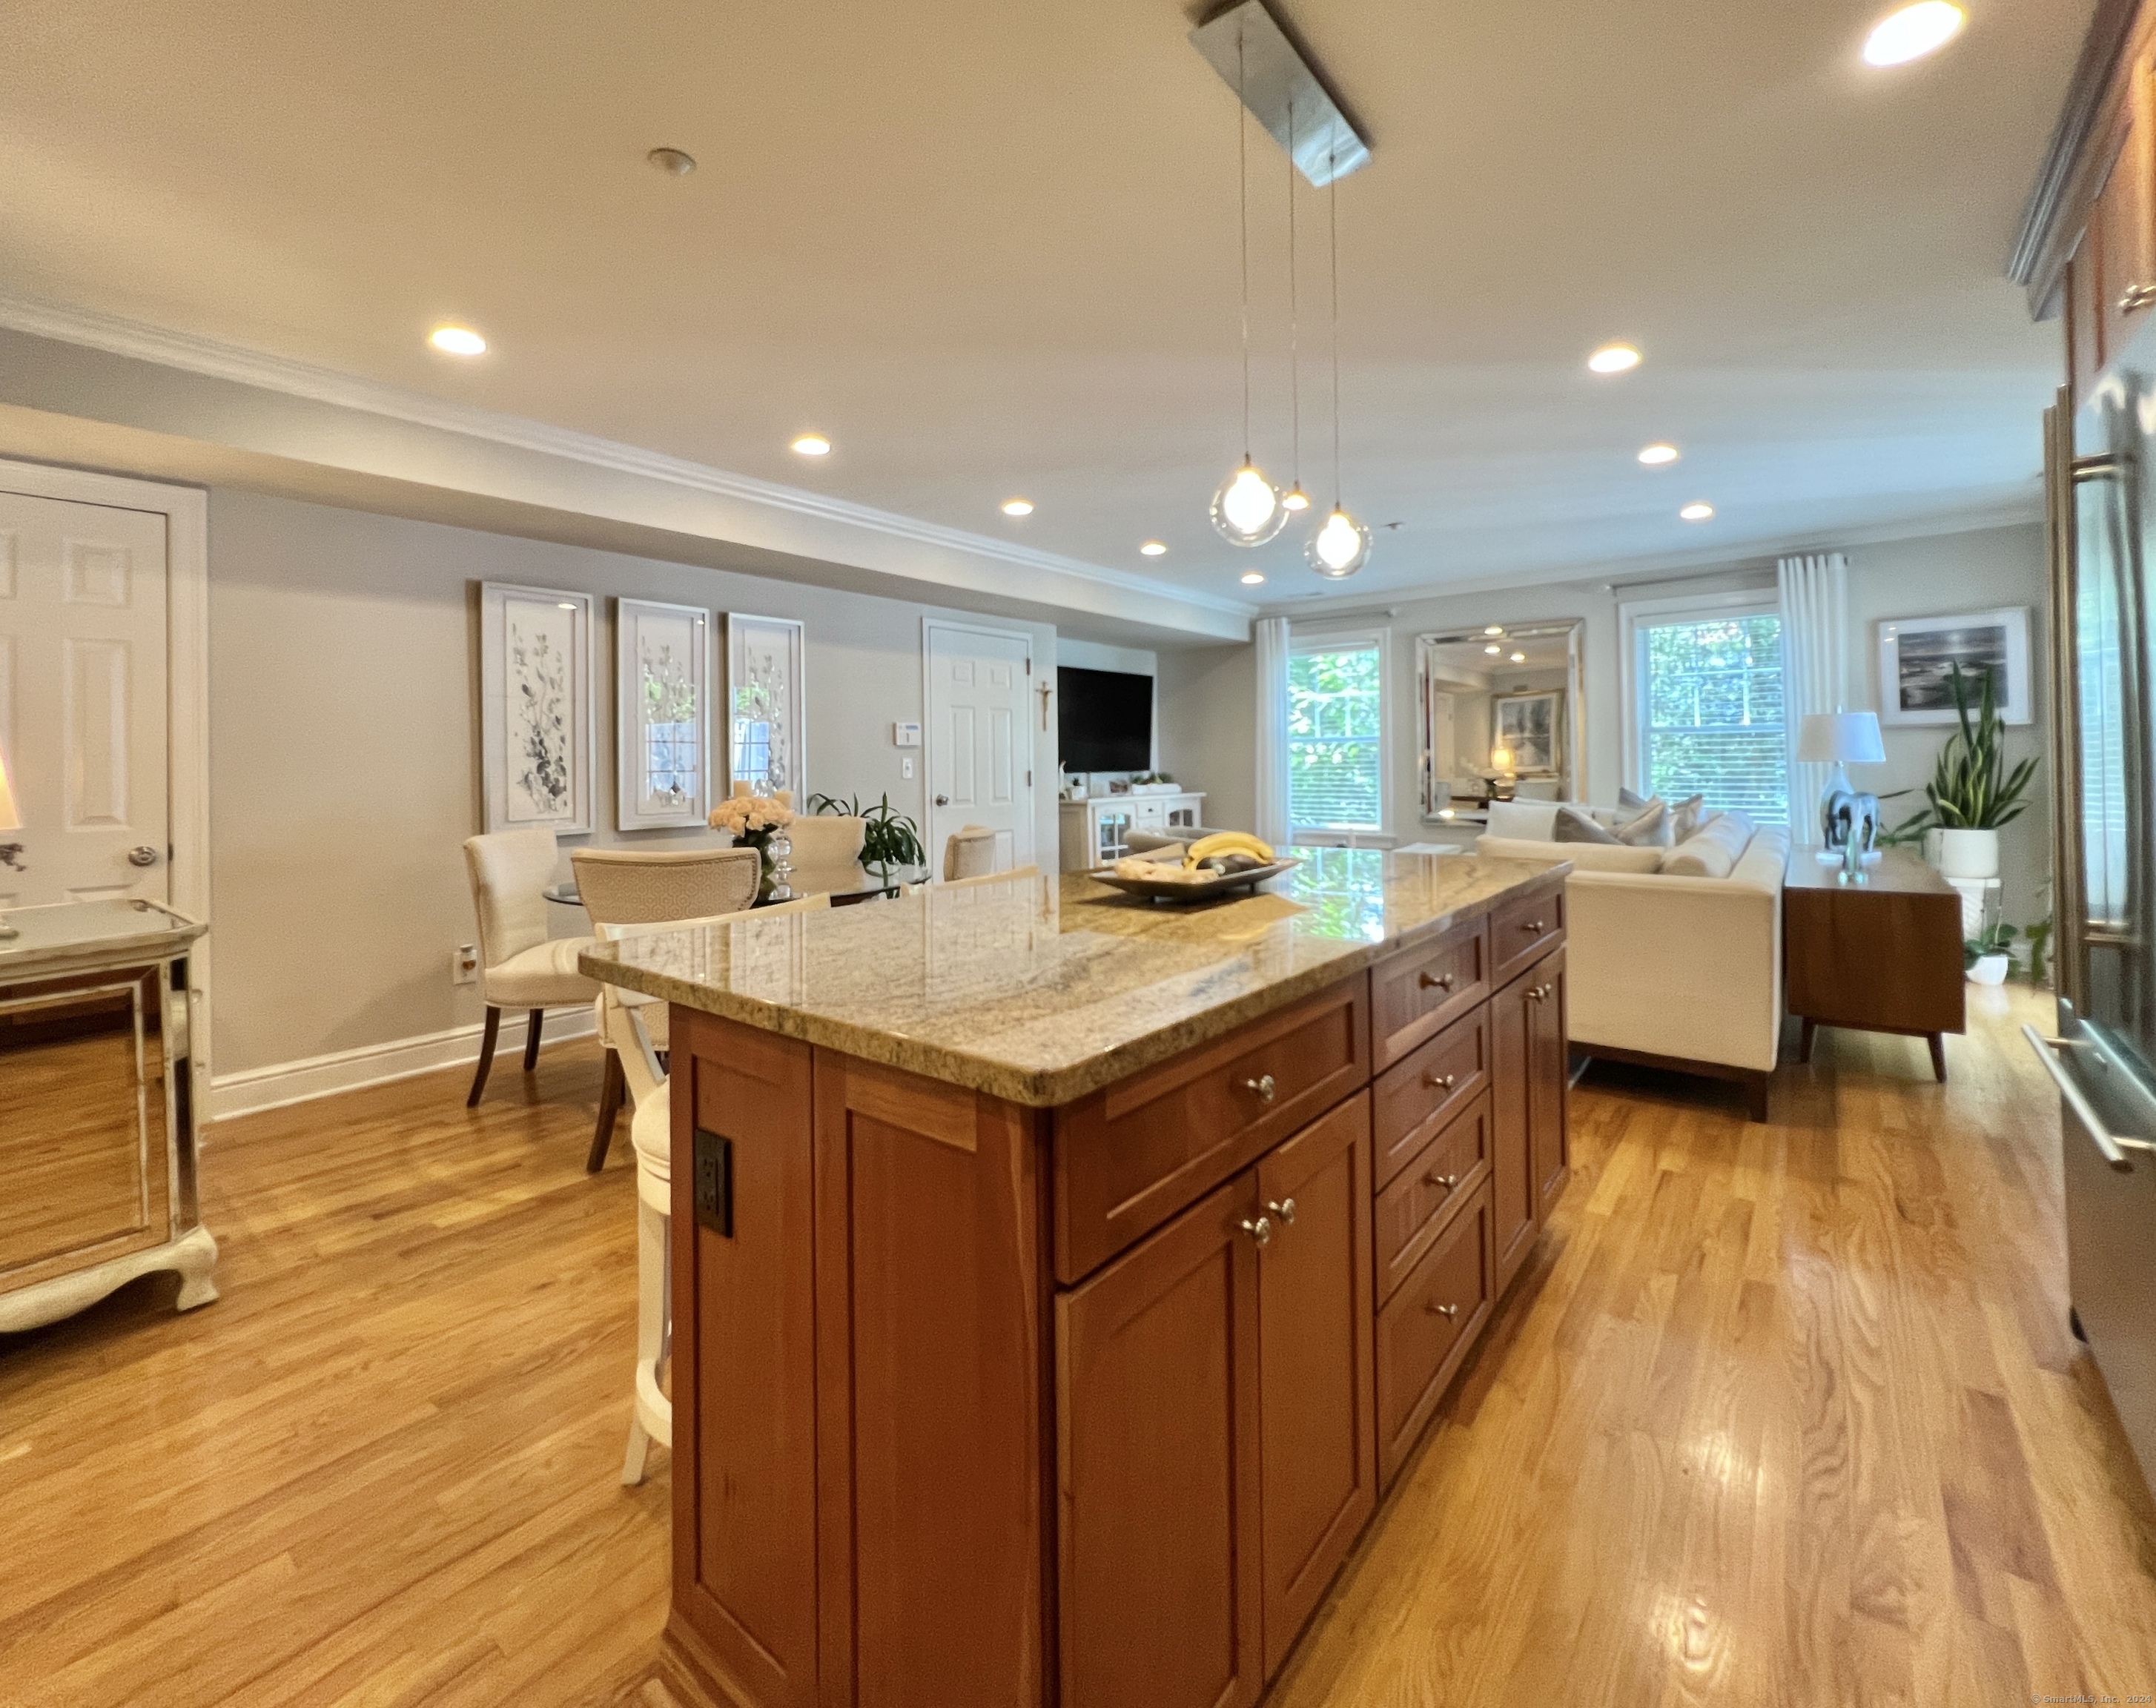
Open-plan kitchen with a large cherry island and granite countertop adjoining the dining and living areas.
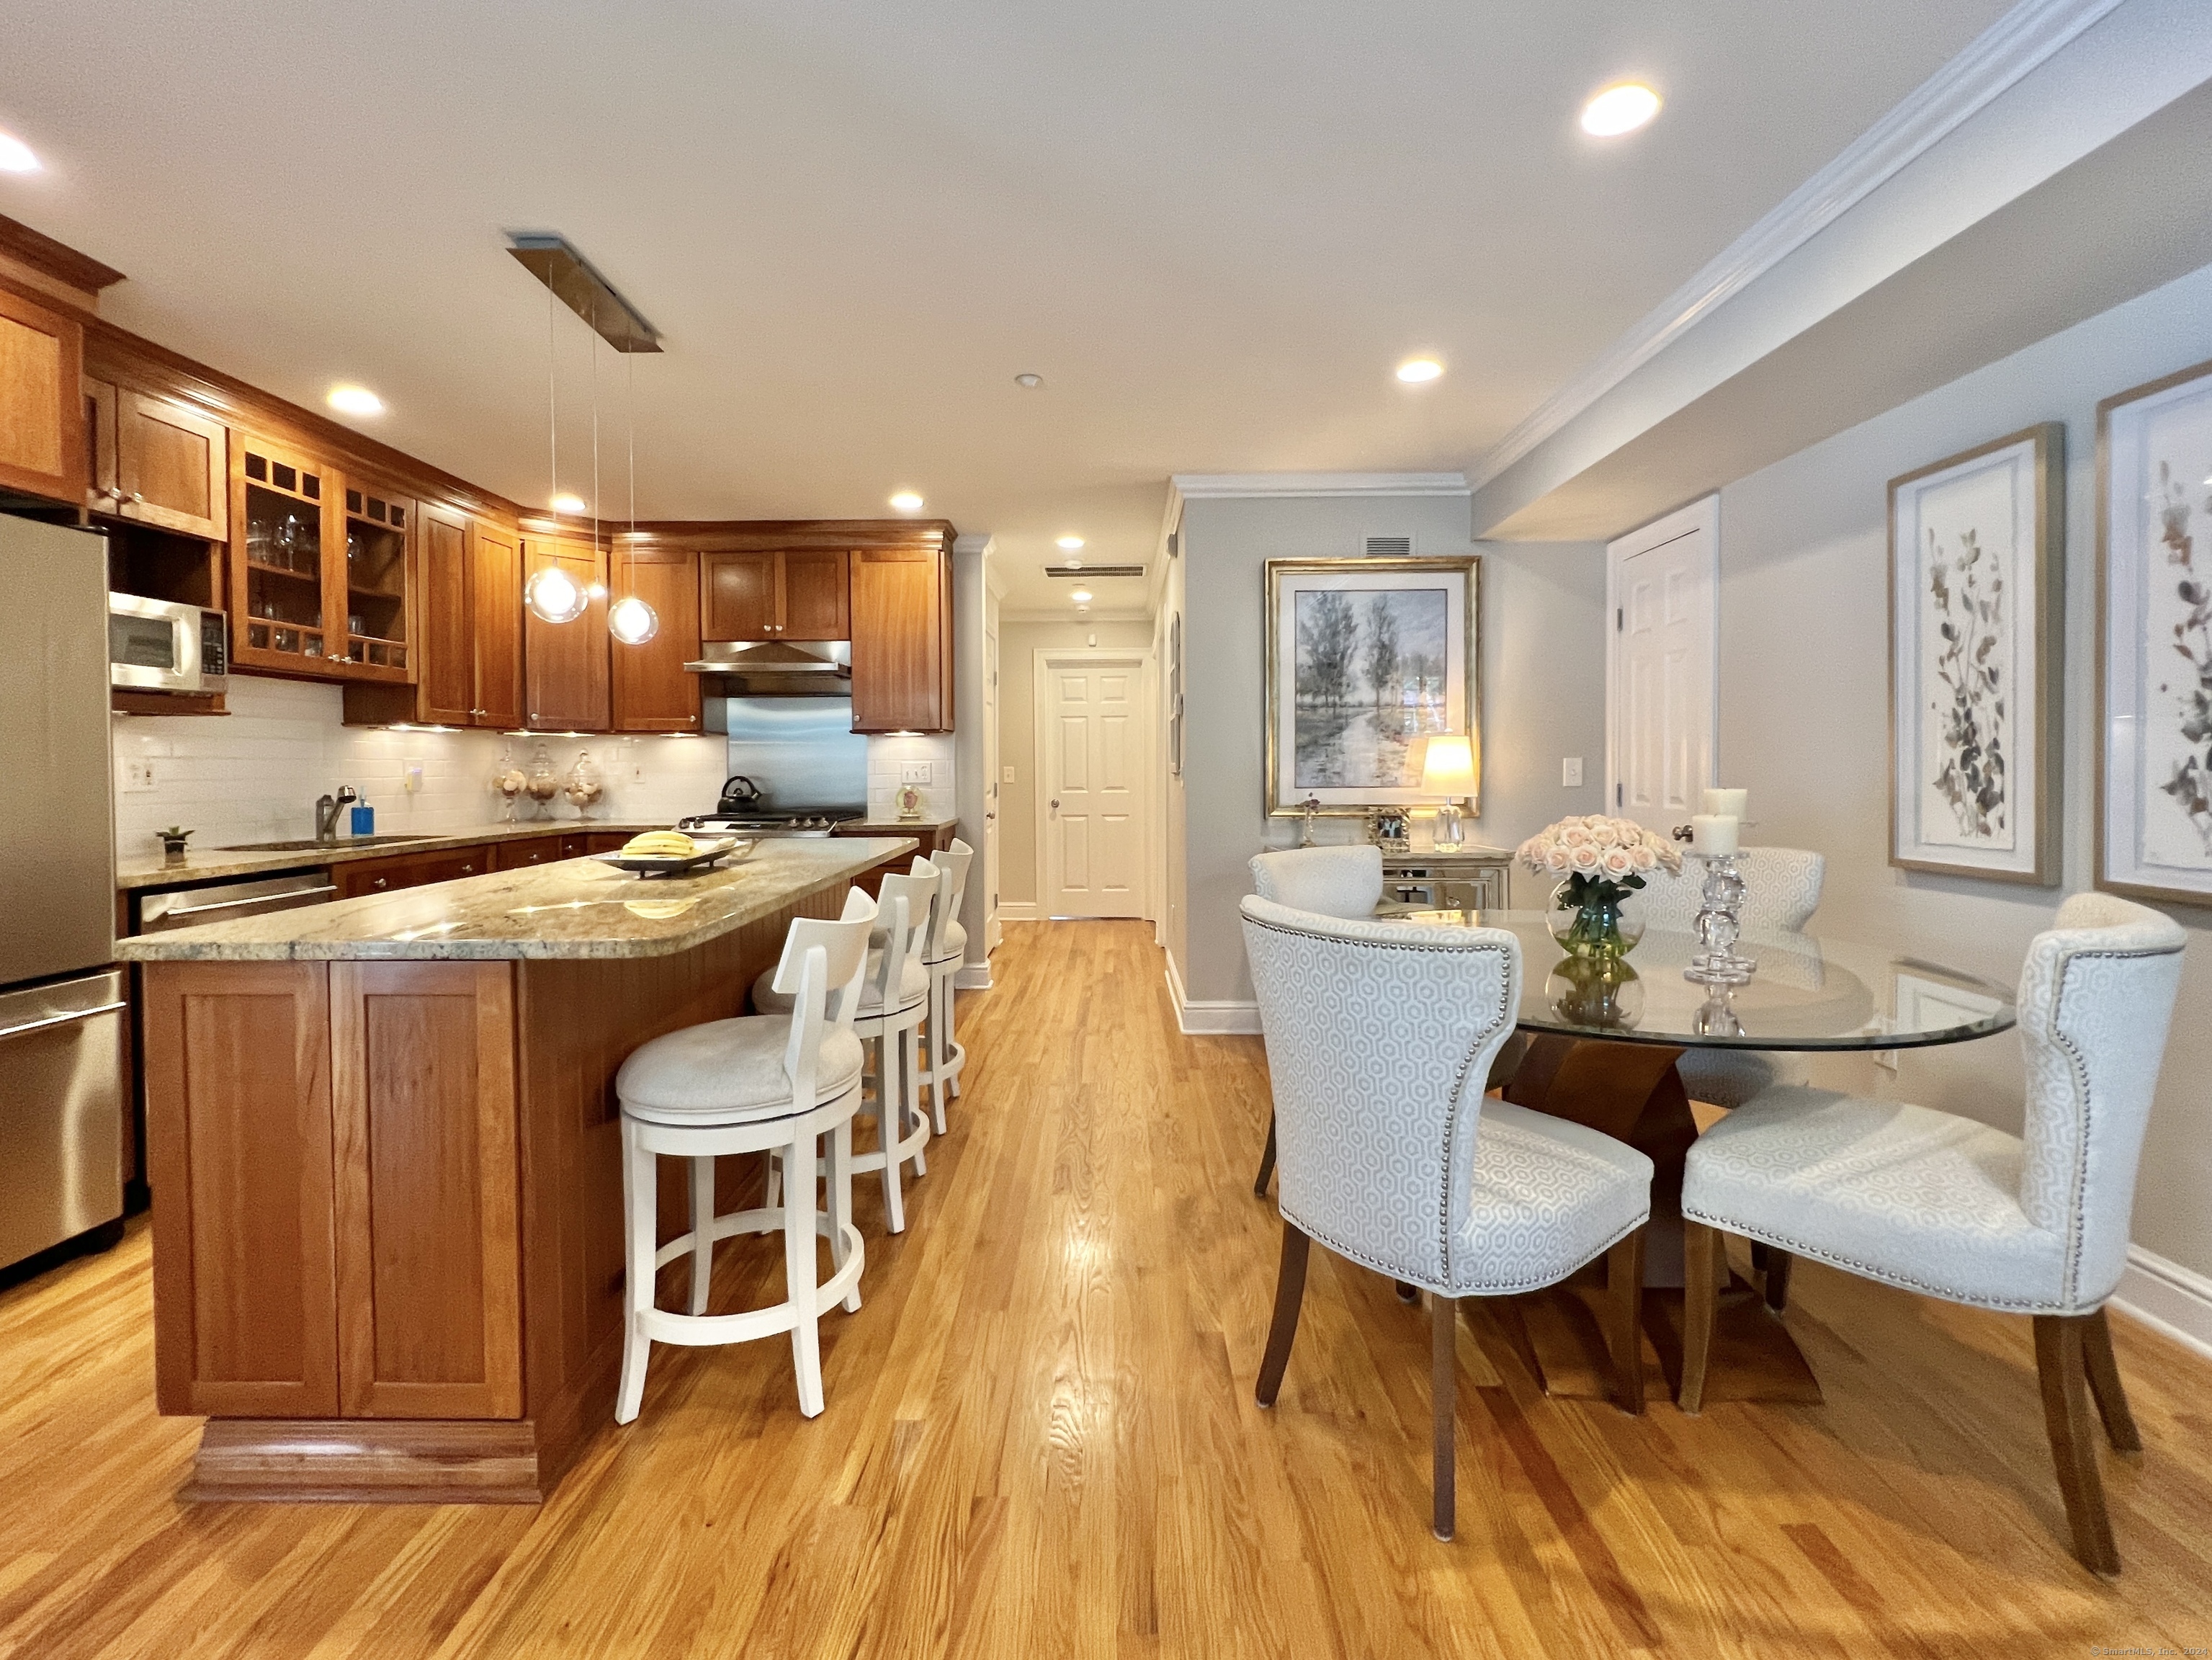
Open dining area and kitchen with a glass table, cream chairs, and a dark-wood island with bar seating.
Kitchen with a granite island, four white stools, wood cabinets, and stainless steel appliances.
Open kitchen and dining area with a granite island, wood cabinetry, and hardwood floors.
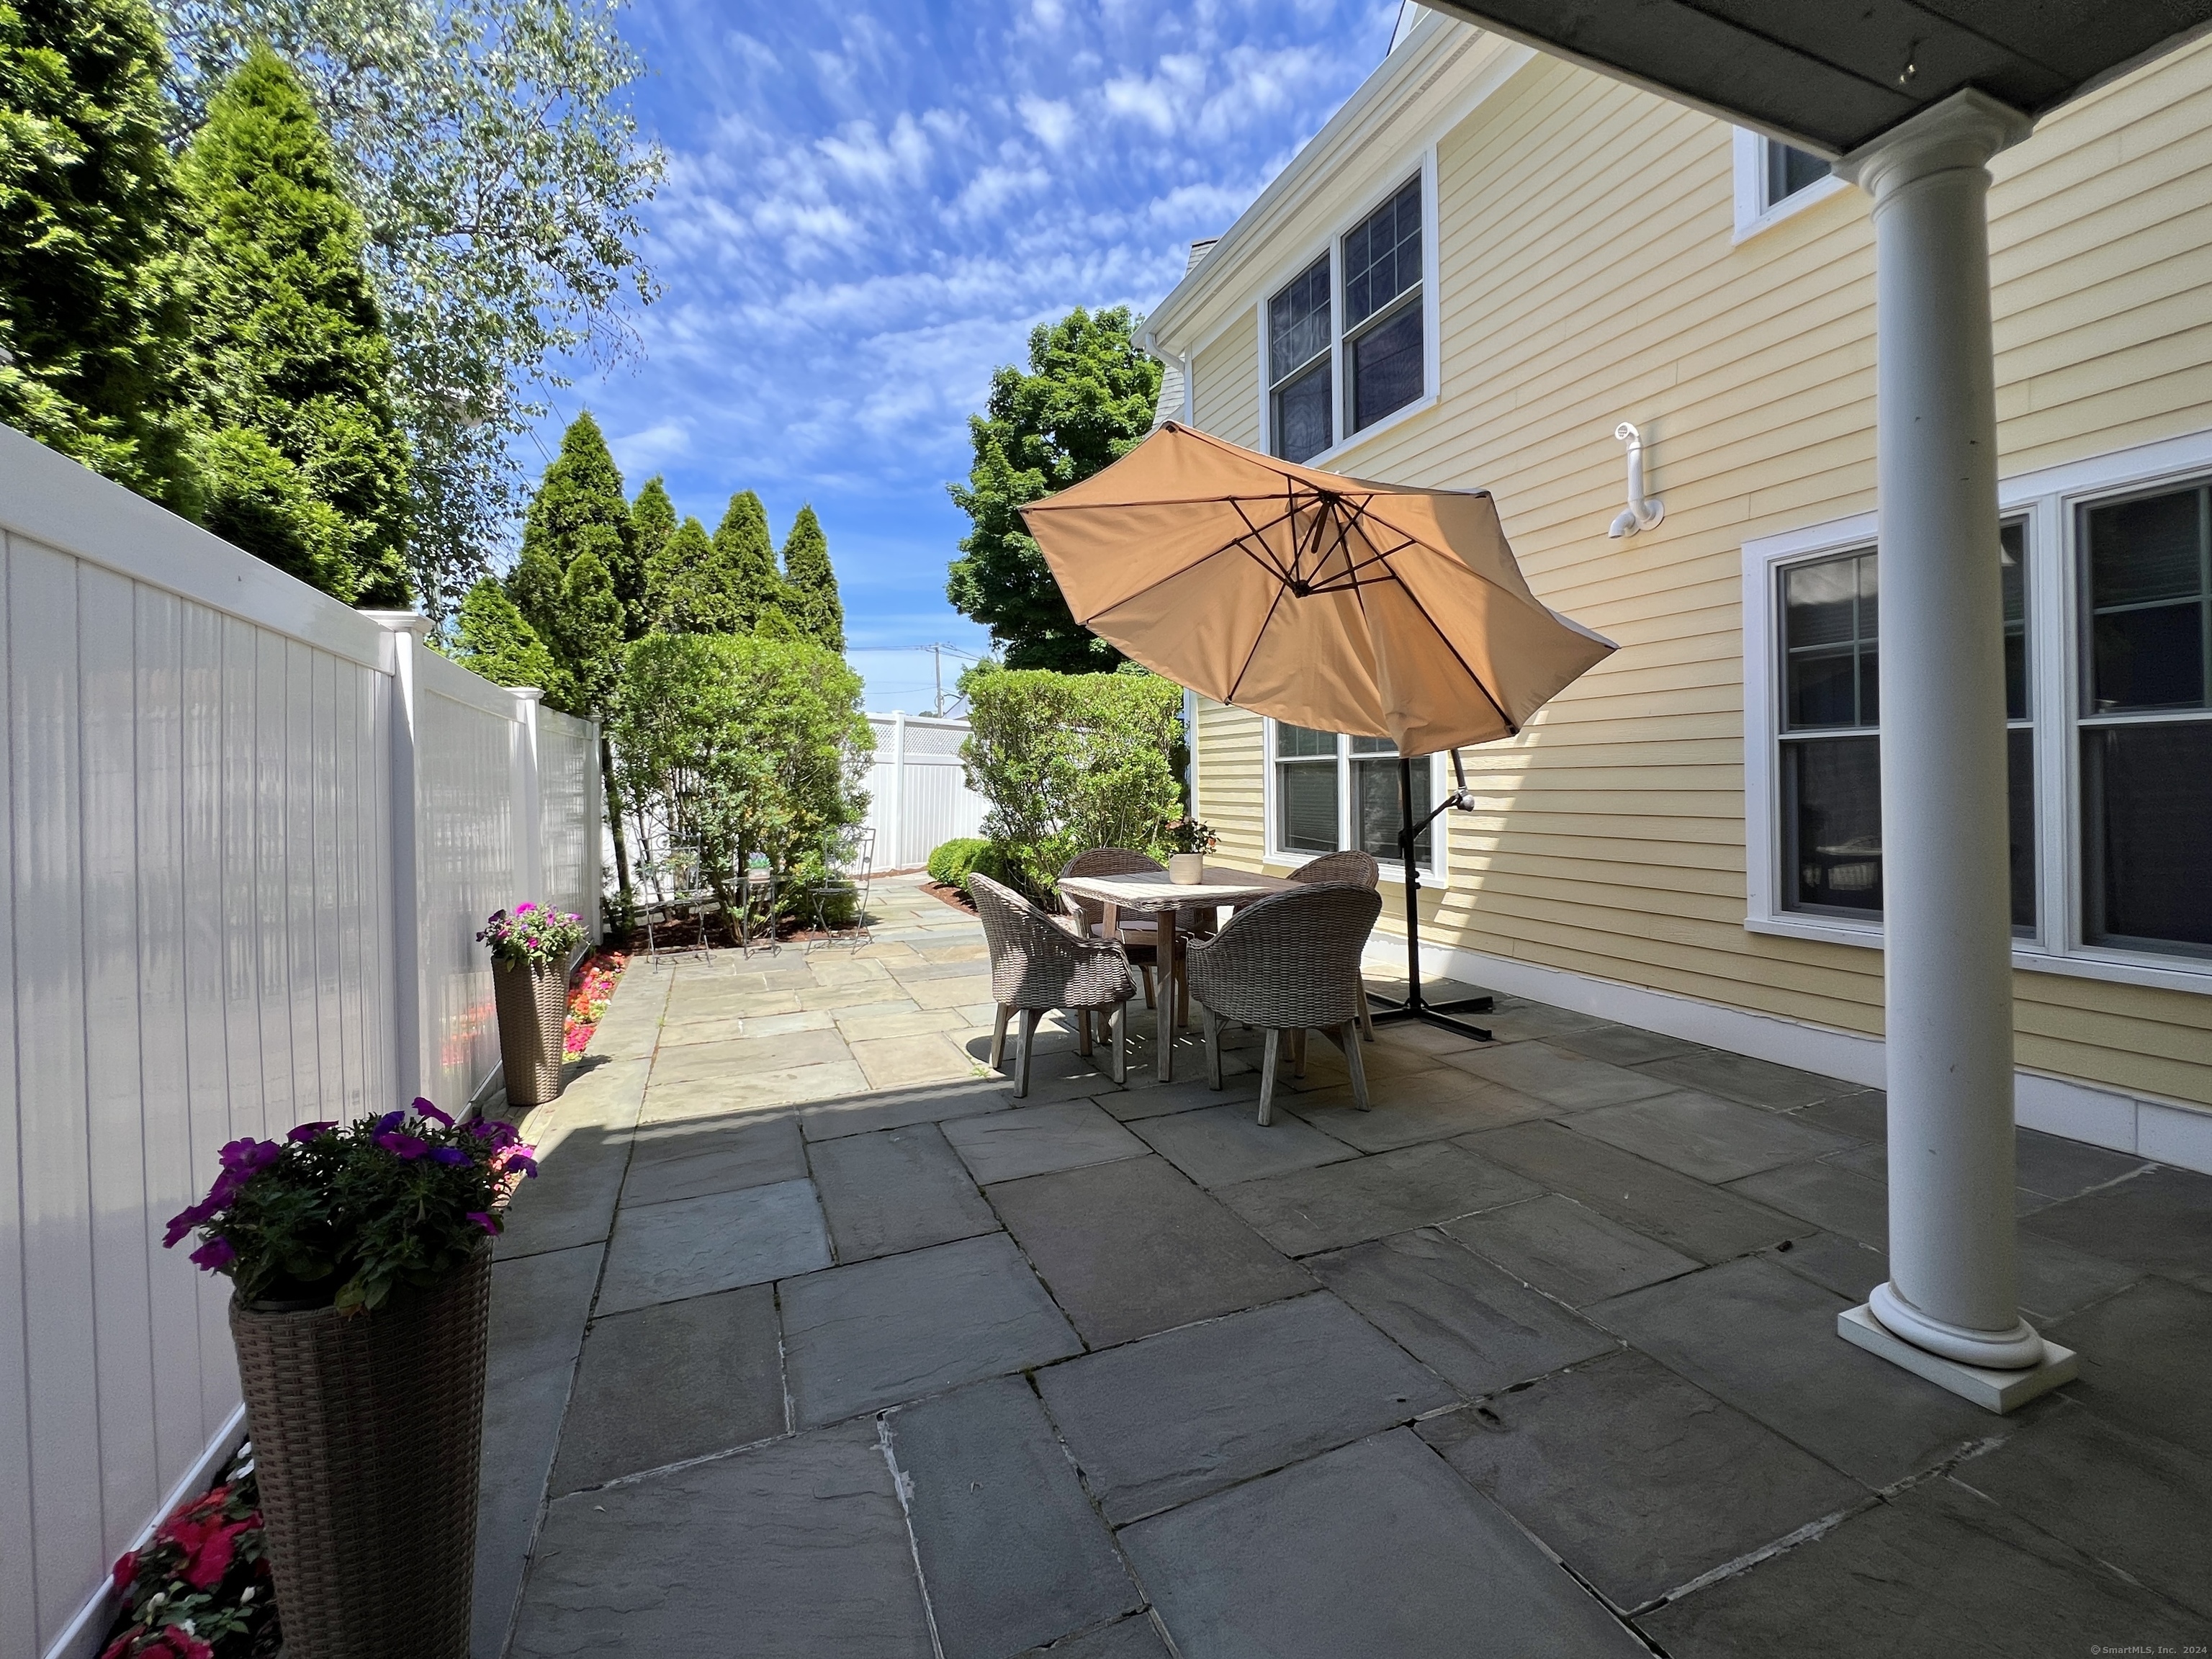
Stone patio with umbrella-shaded dining set, white privacy fence, and an upper deck.
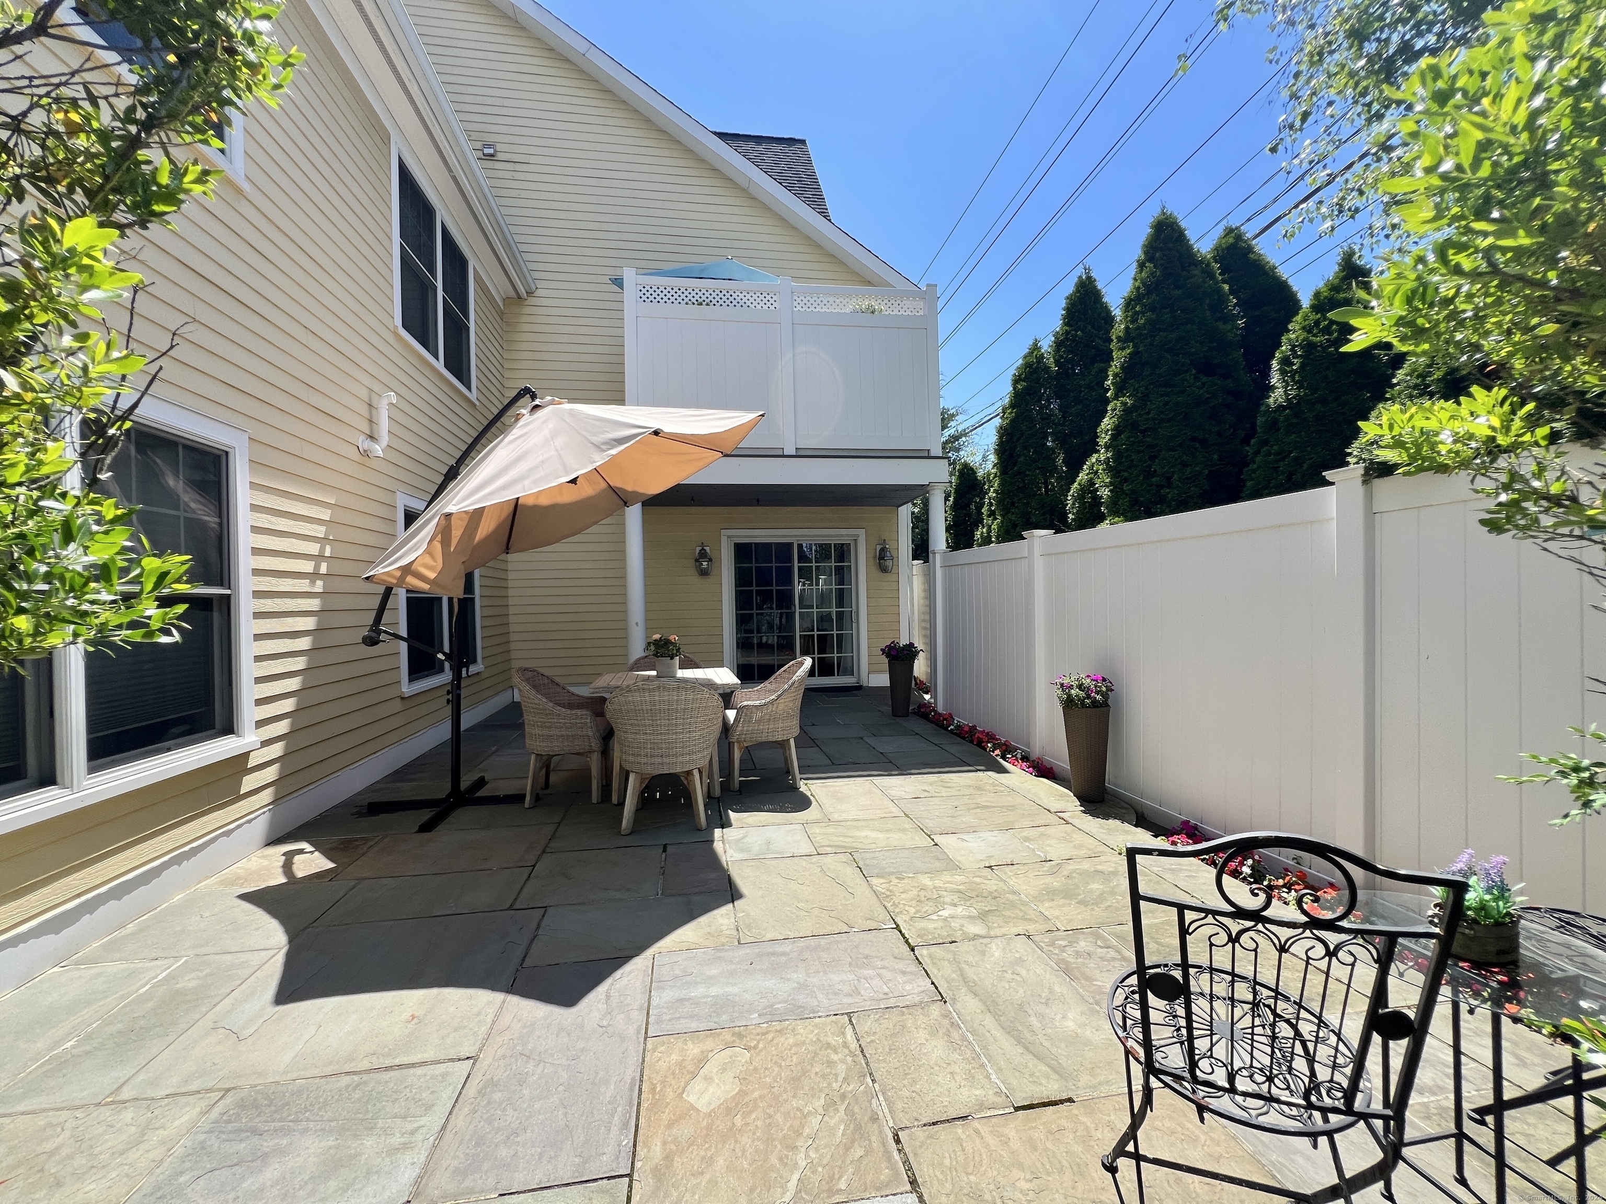
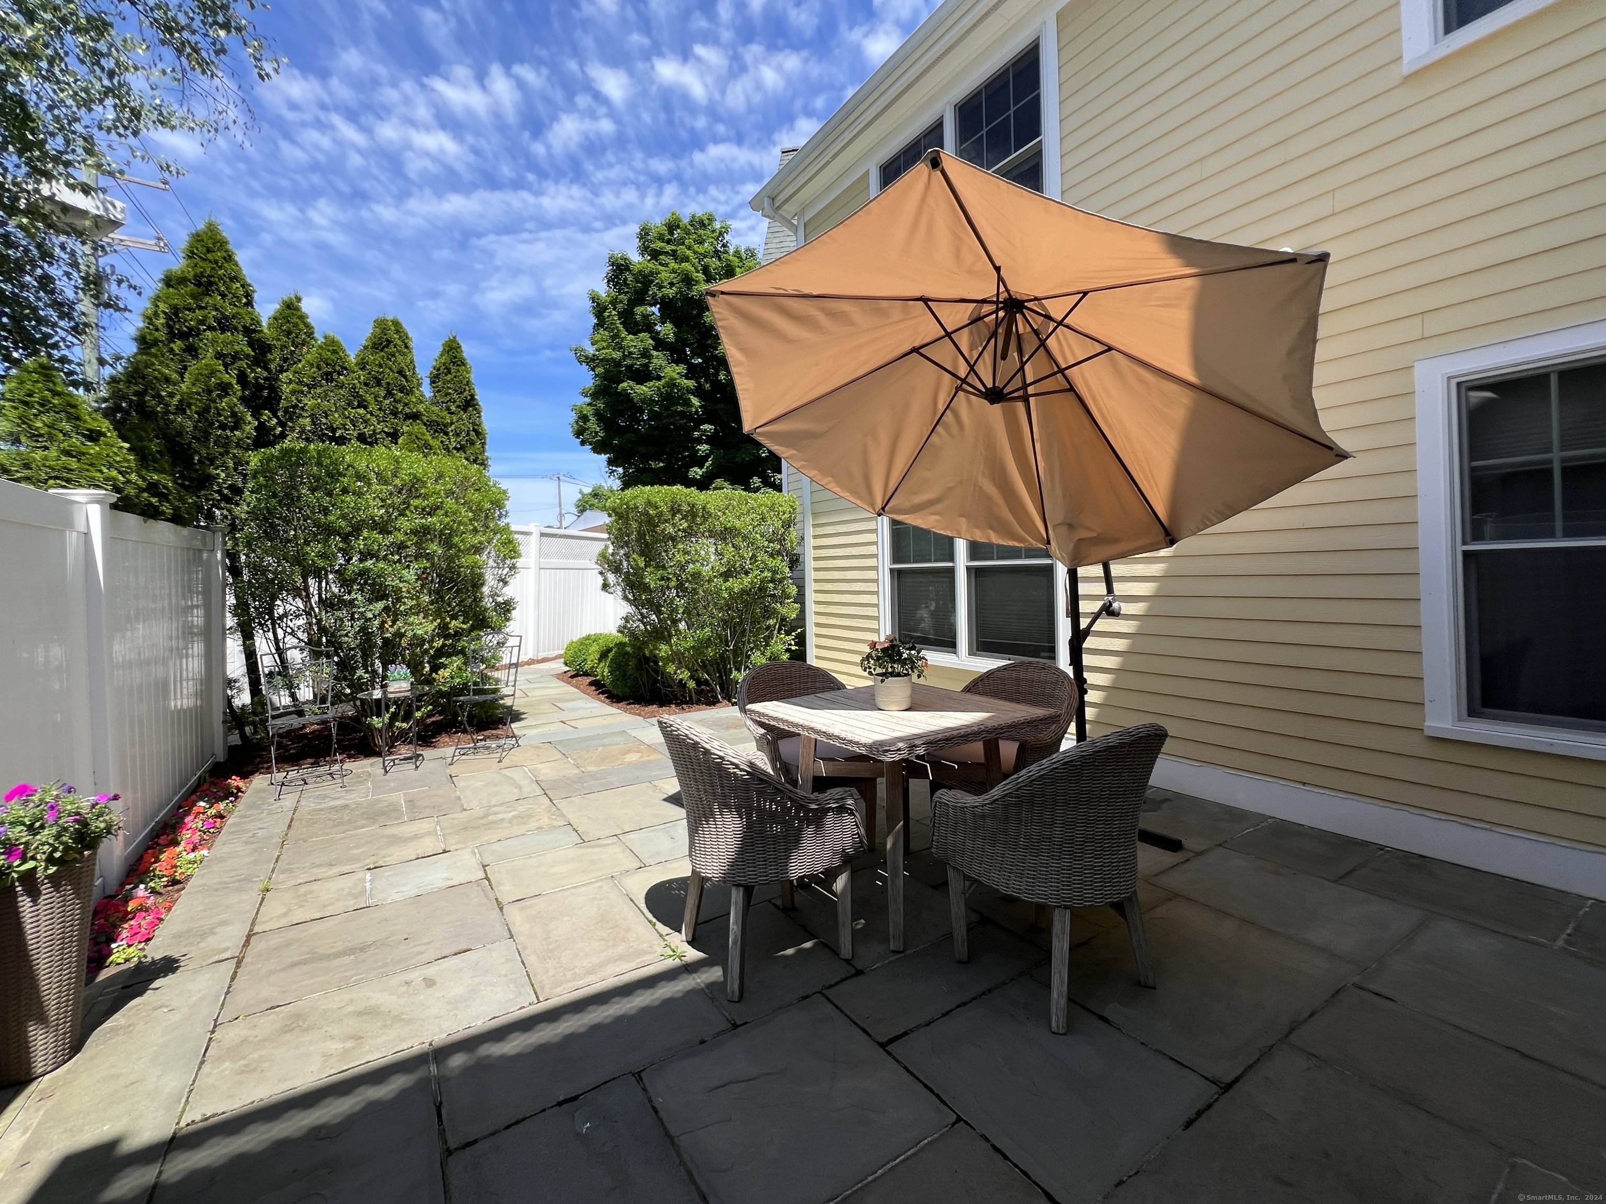
Stone patio with wicker dining set and tan umbrella beside a yellow house.
Backyard patio with wicker dining set beneath a tan umbrella, bordered by stone pavers and leafy shrubs.
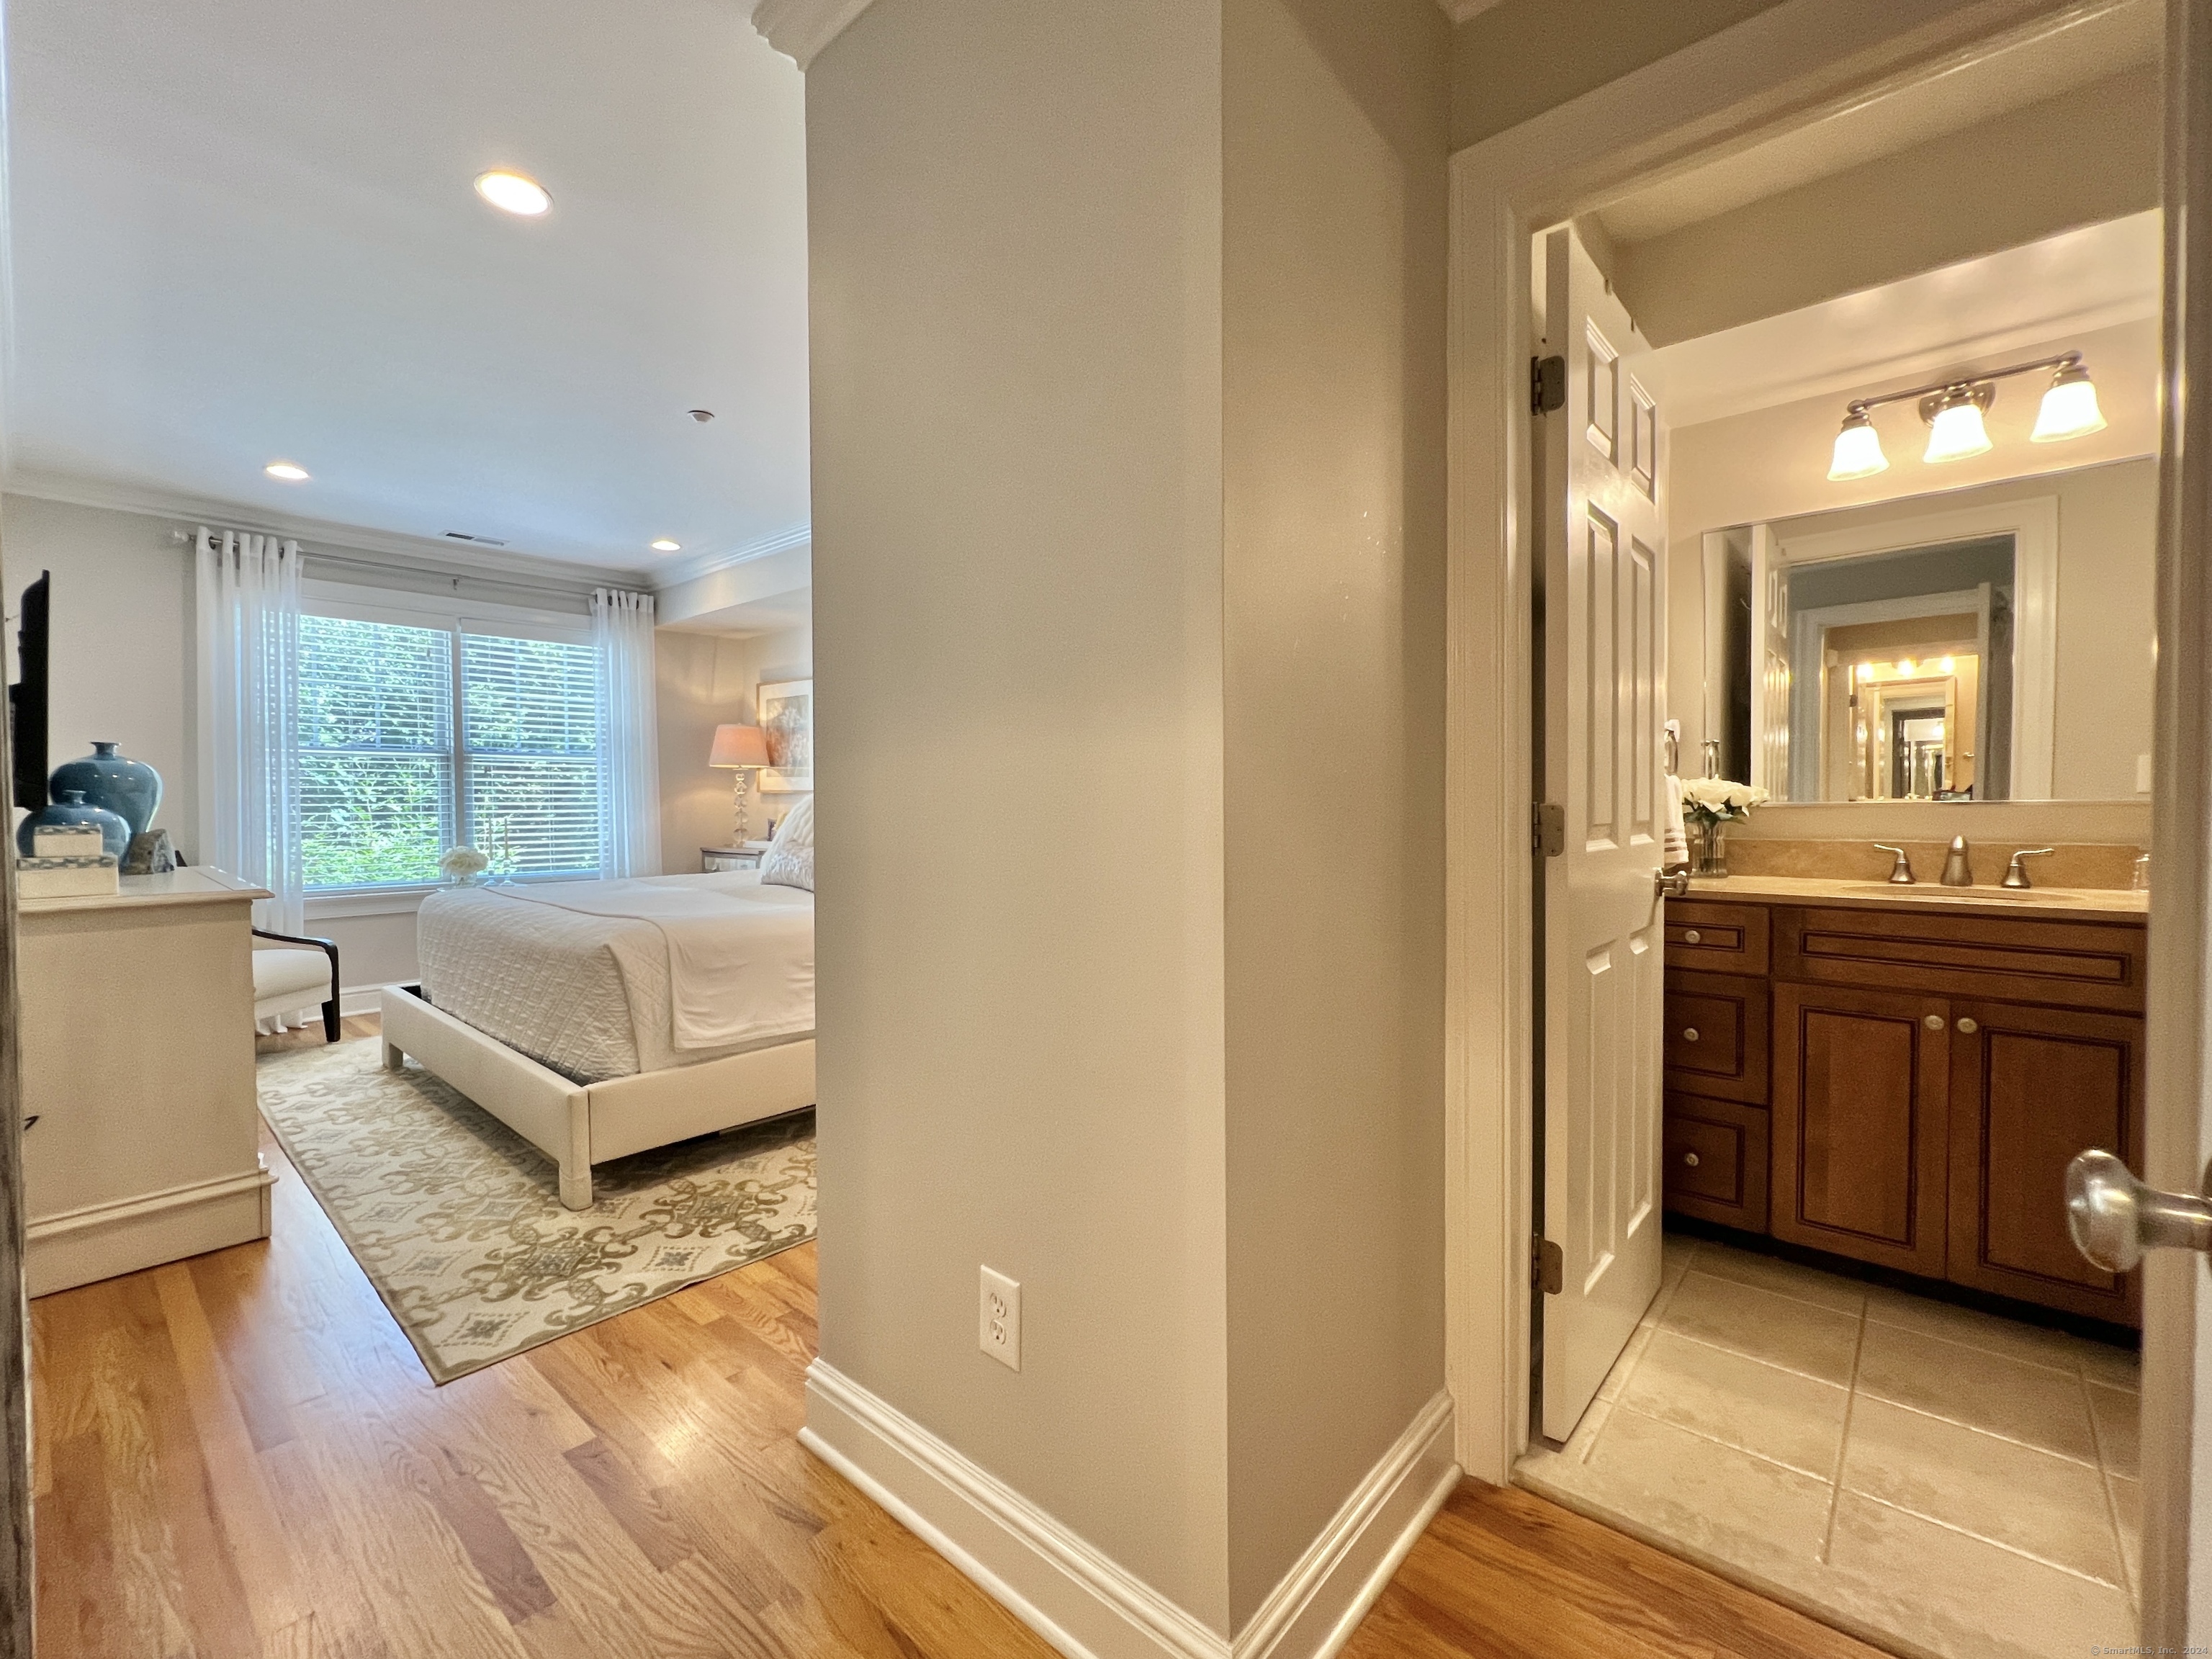
Bedroom and adjoining bathroom, with a large window, hardwood floors, and a dark wood vanity.
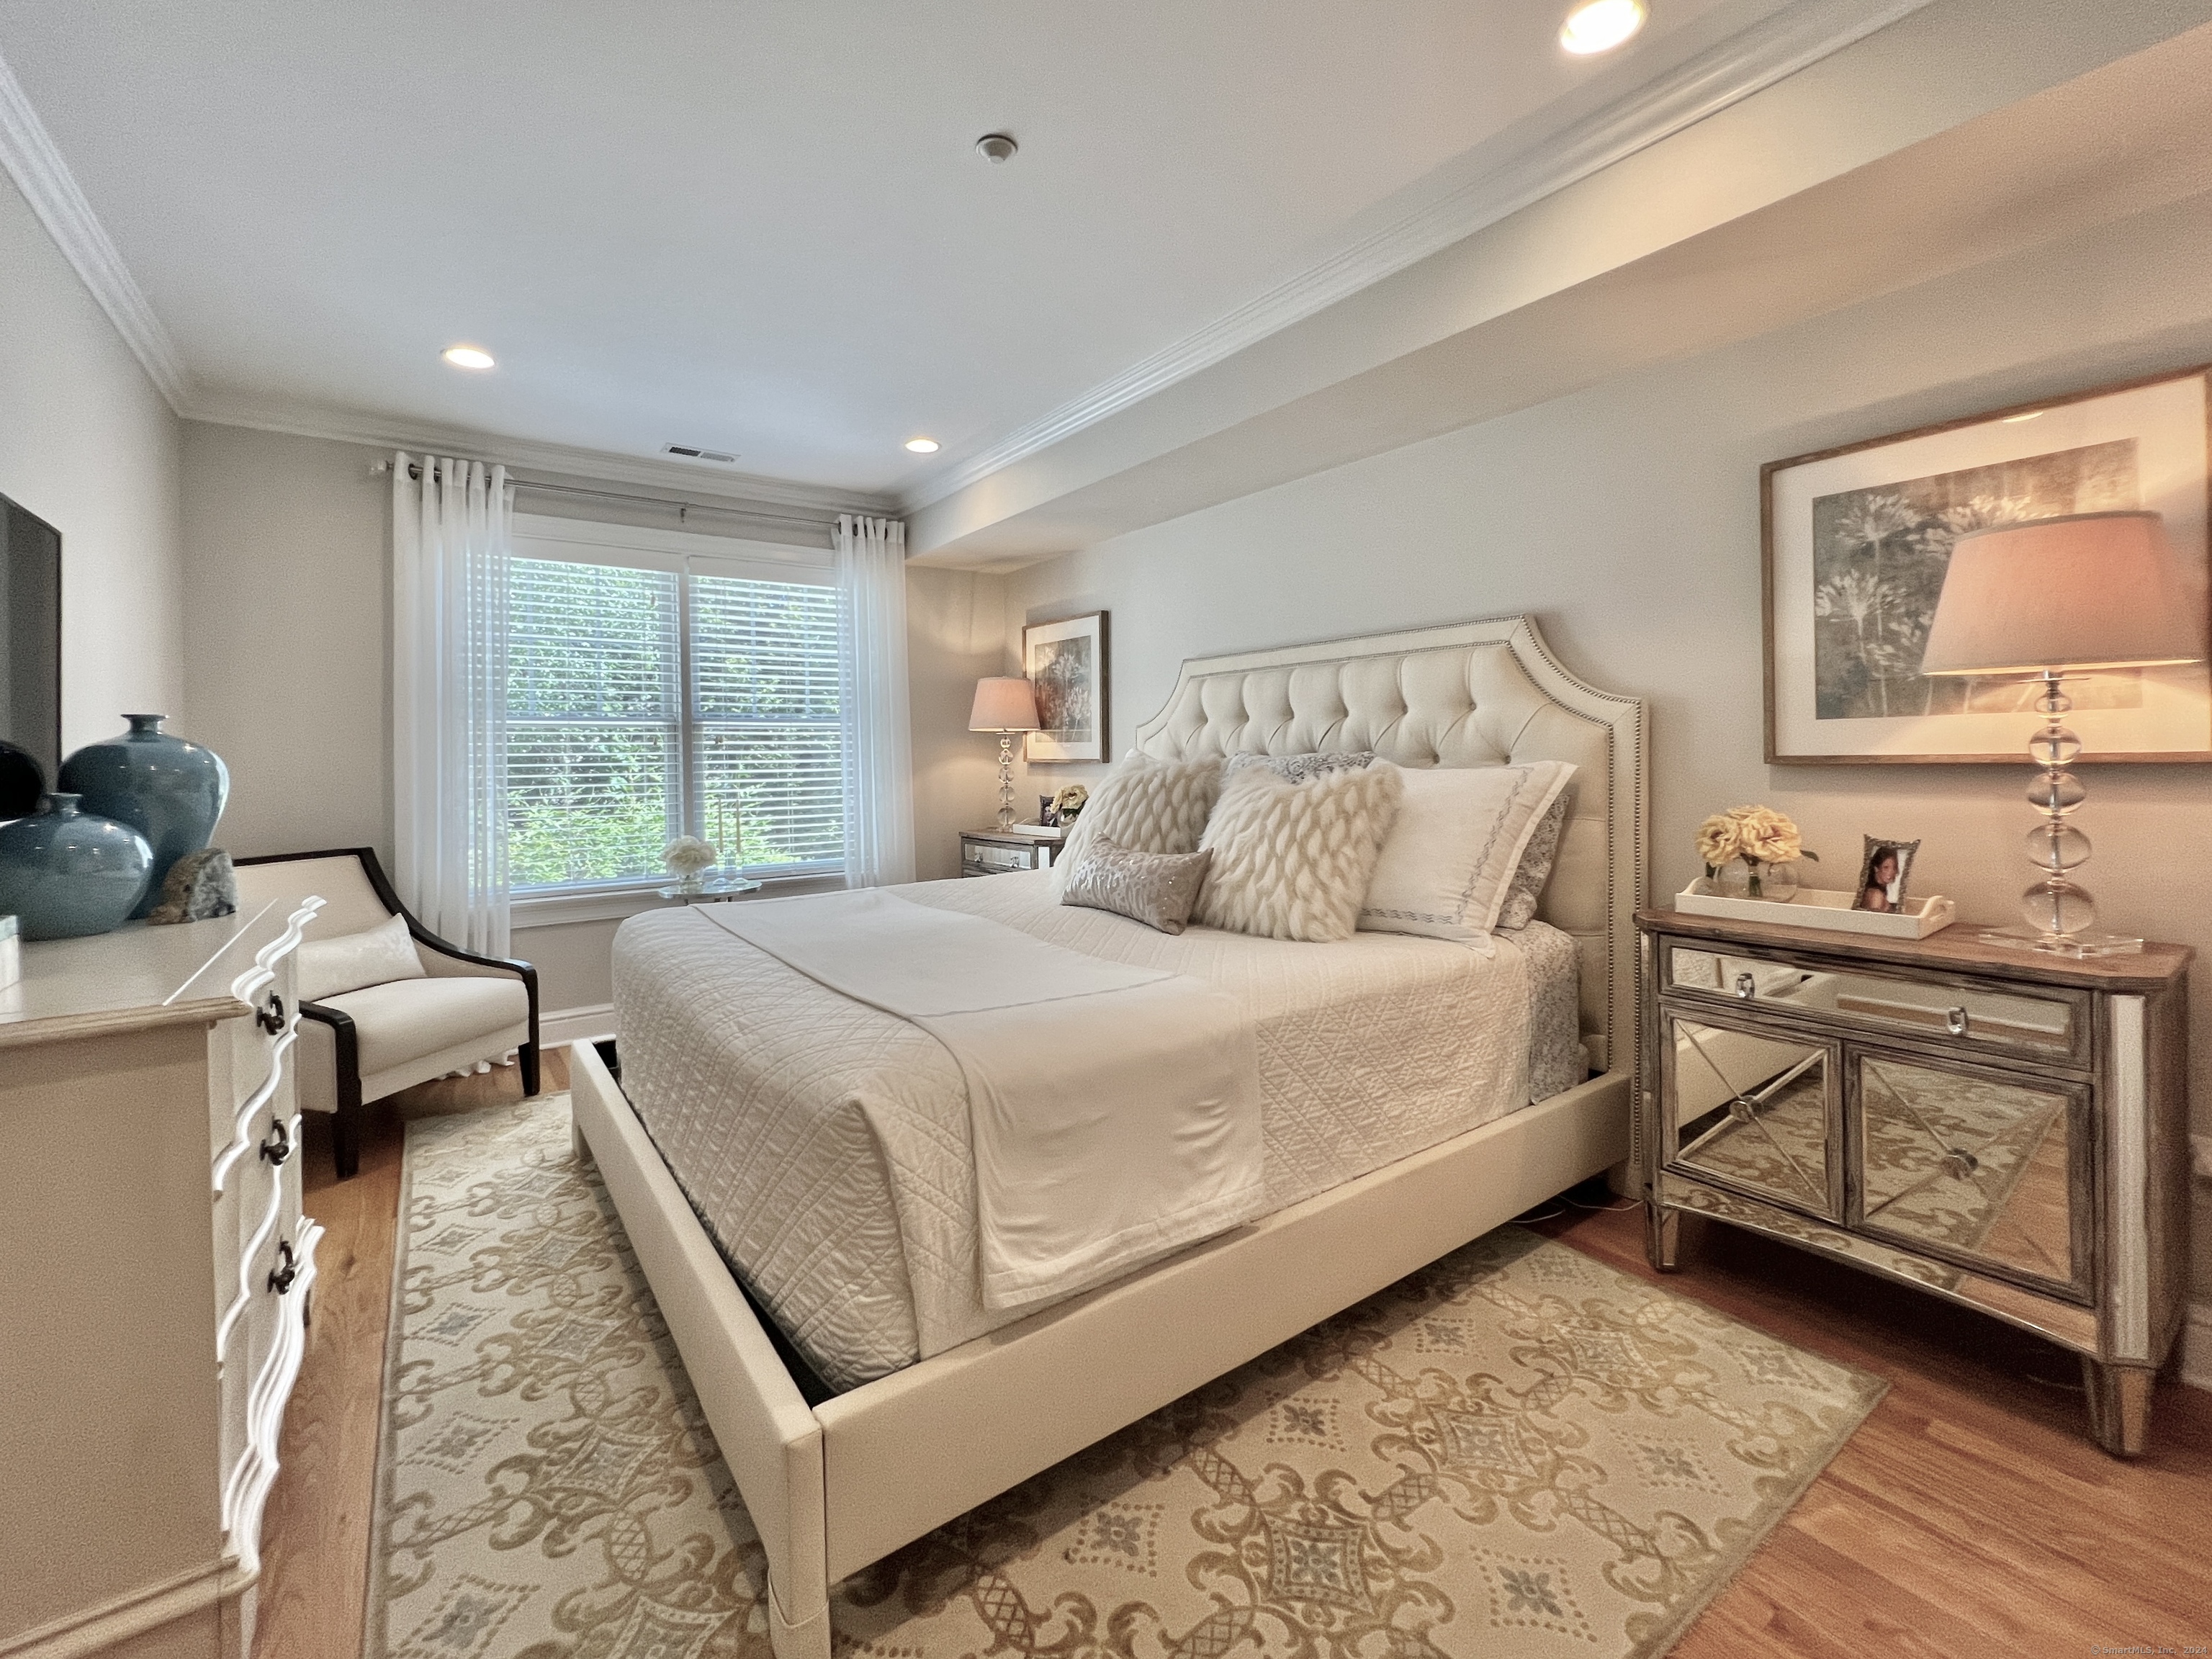
Furnished bedroom with a cream tufted bed, patterned rug, and large window with white blinds.
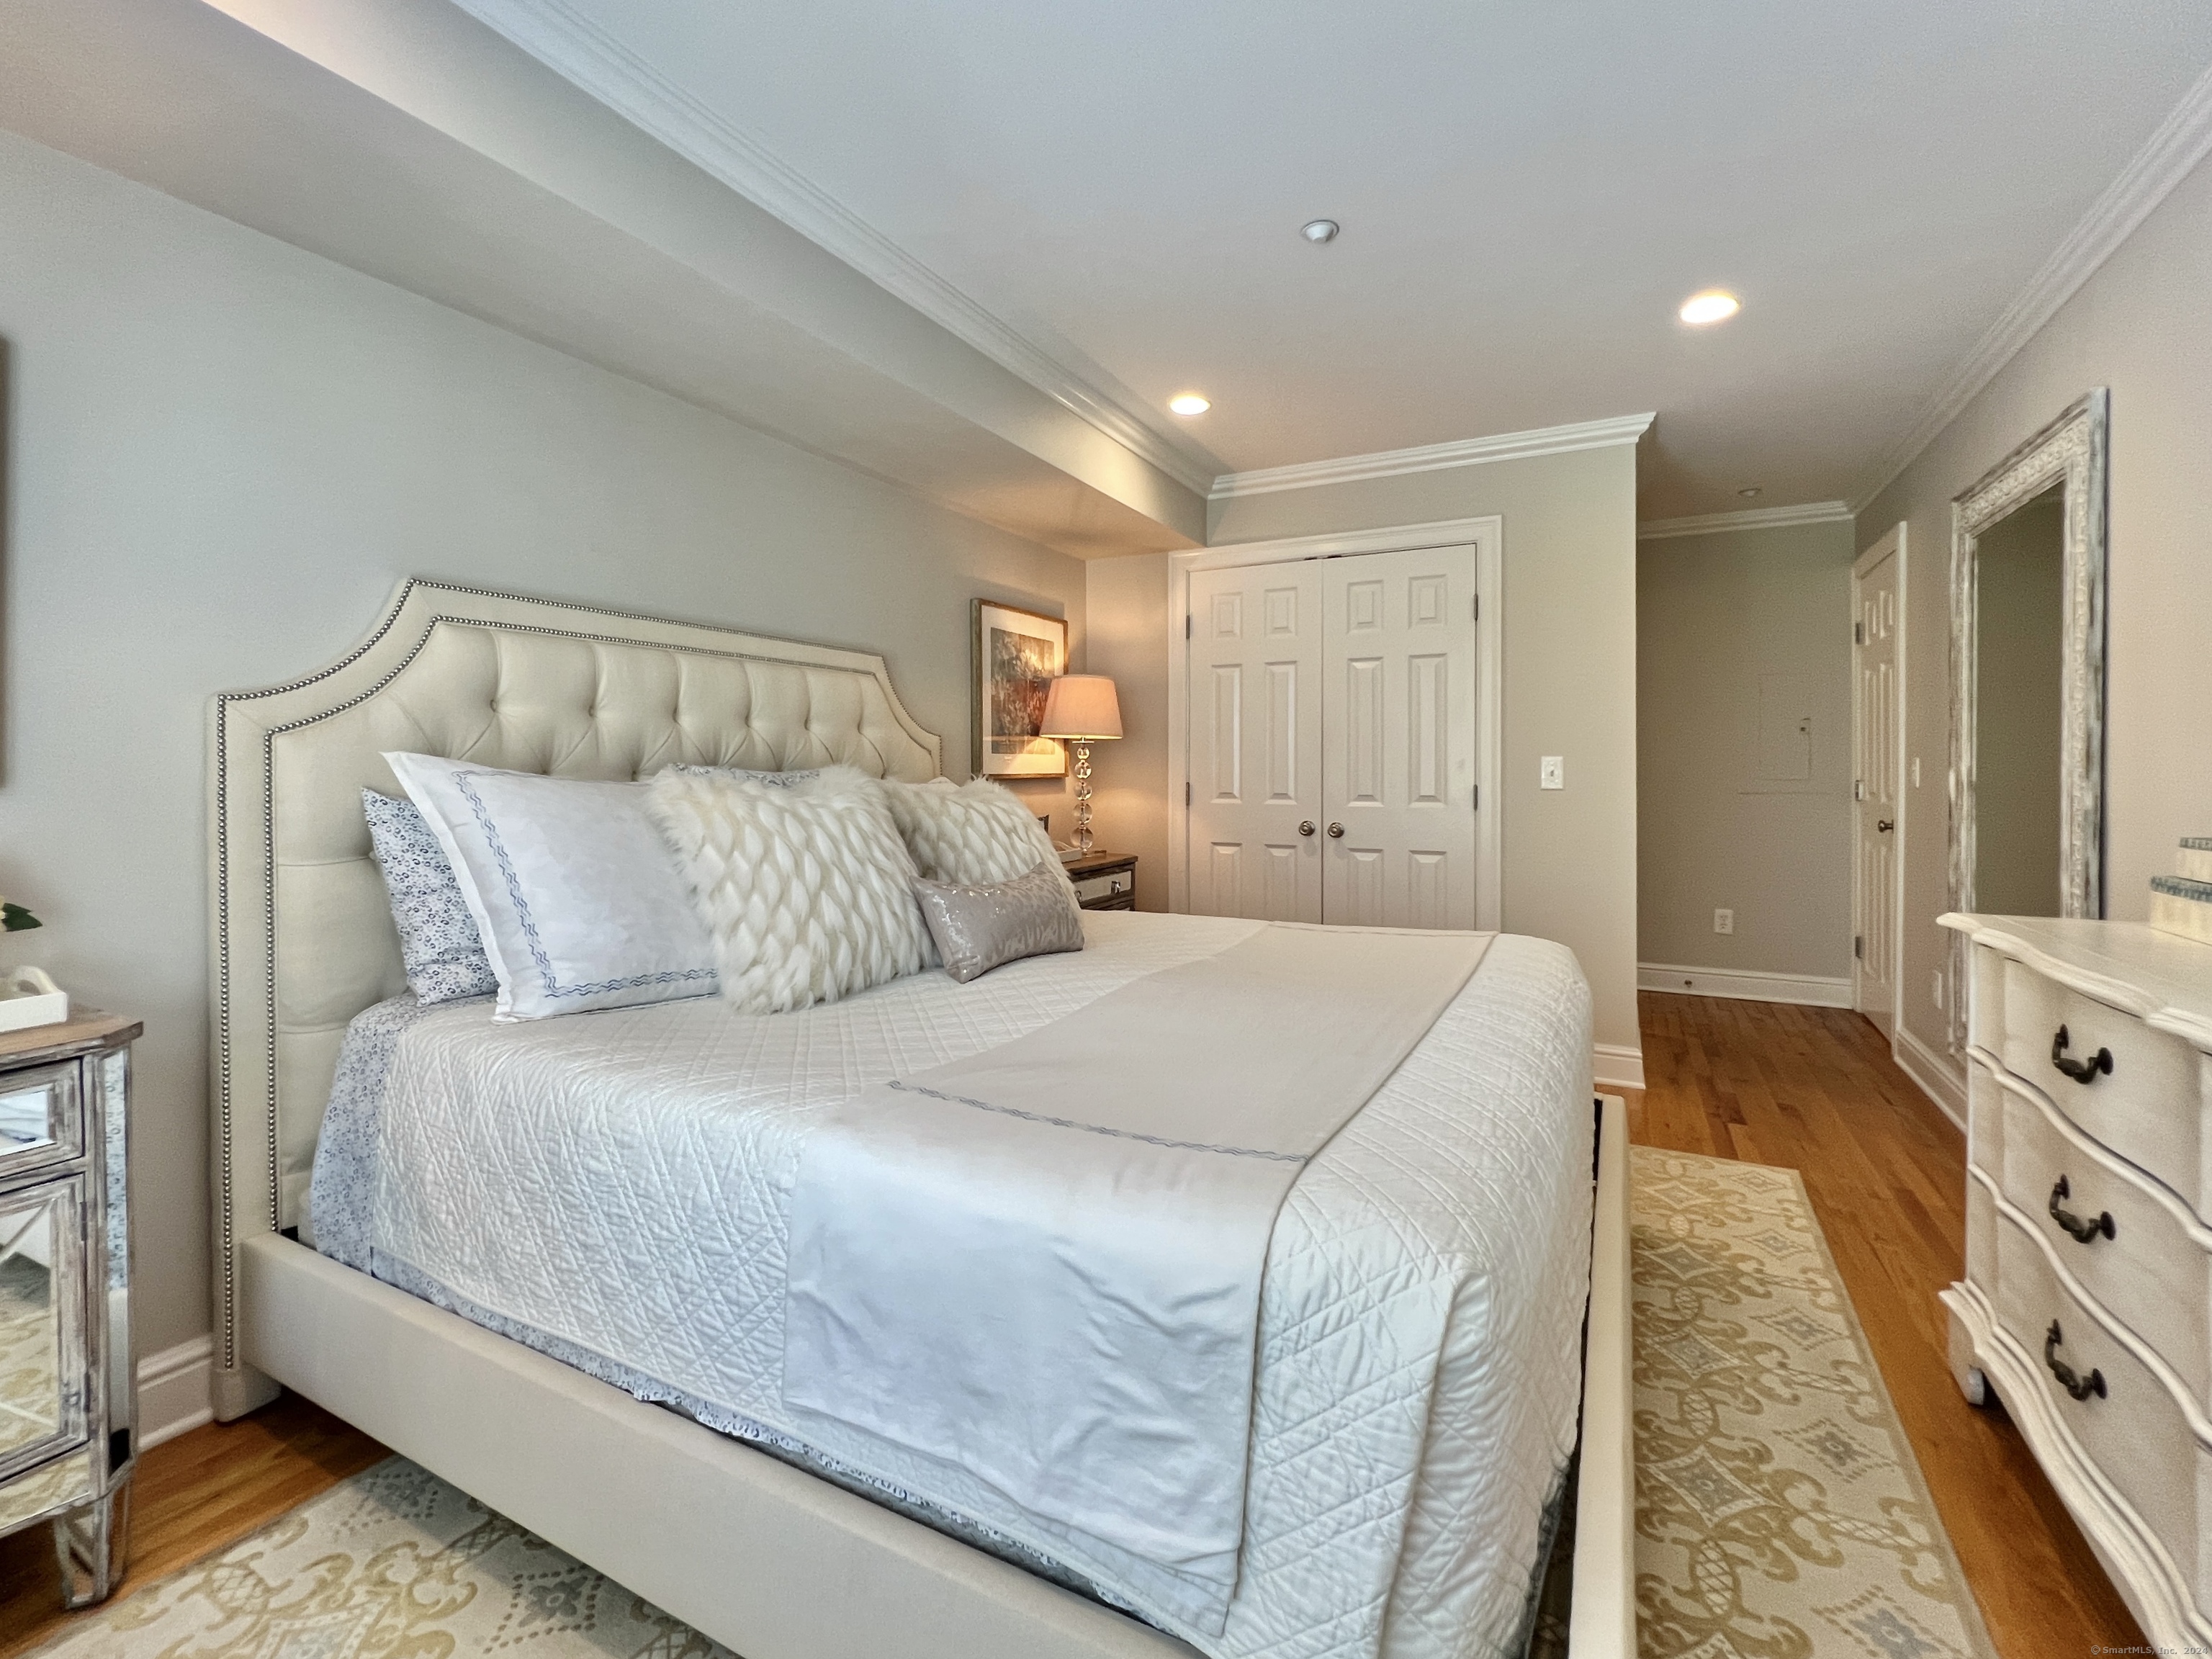
Bedroom with a large cream tufted bed, white quilted bedding, hardwood floors, and patterned rugs.
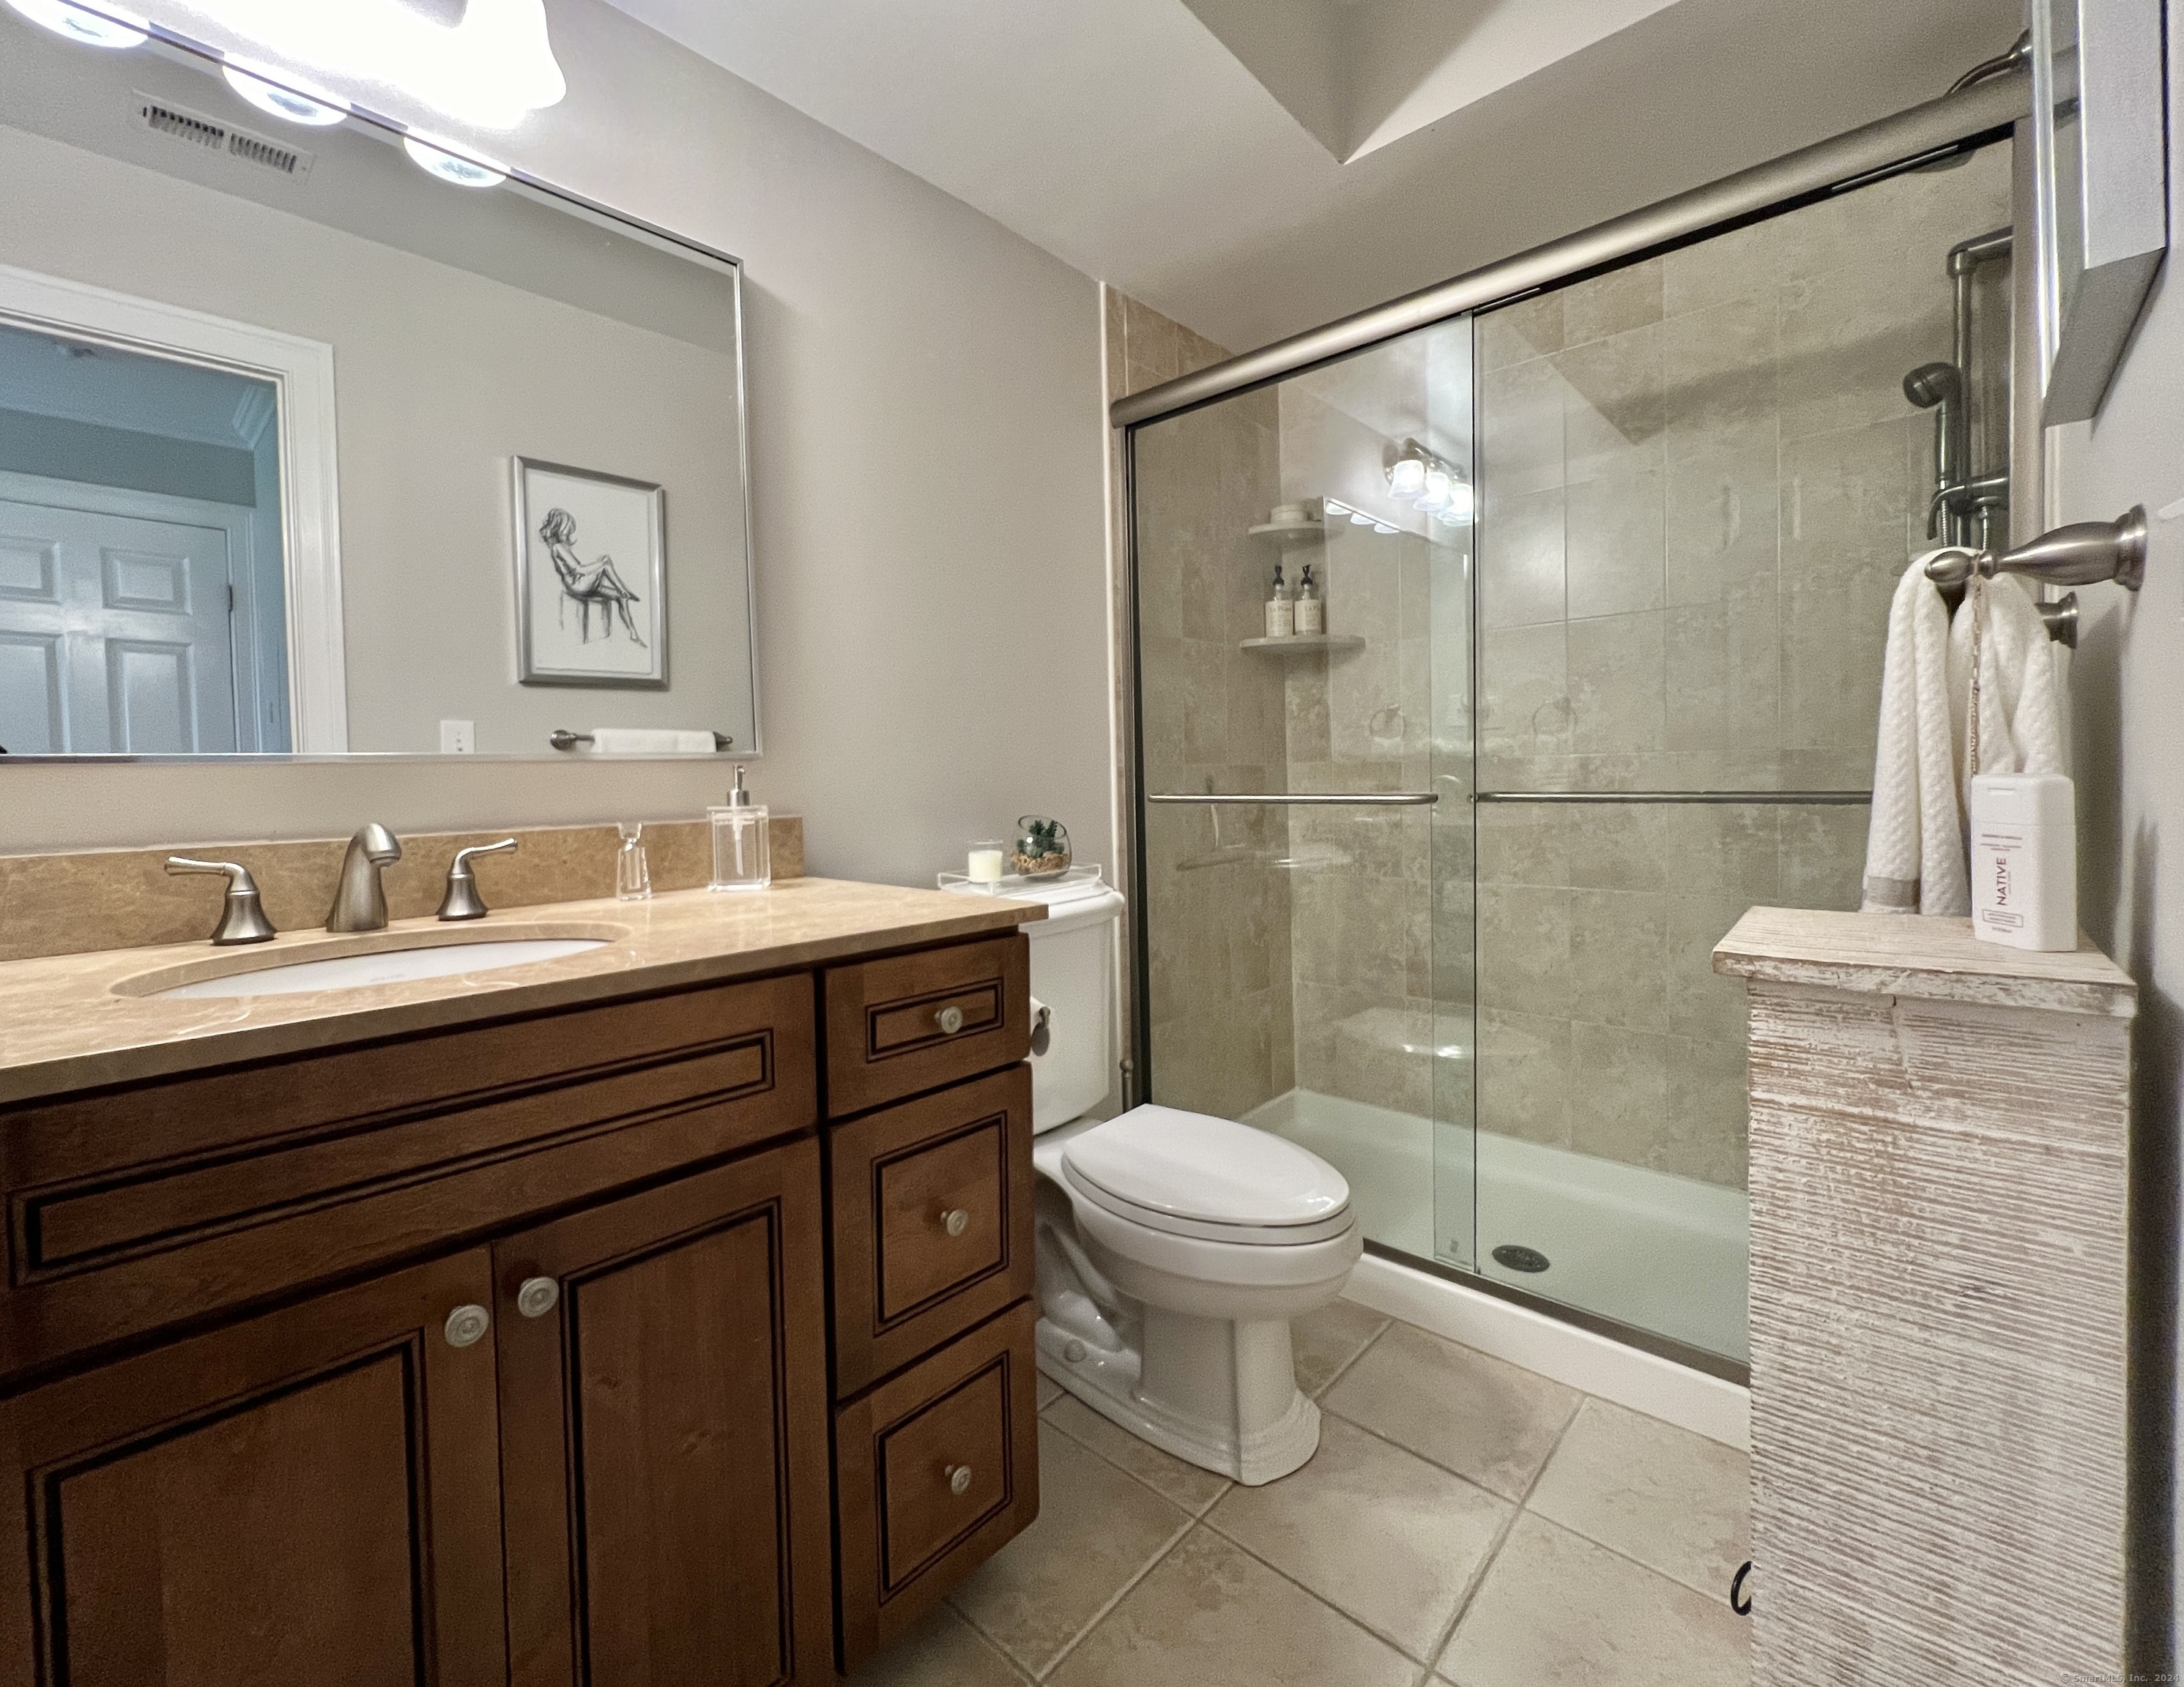
Bathroom with a dark wood vanity and a glass-enclosed tiled shower.
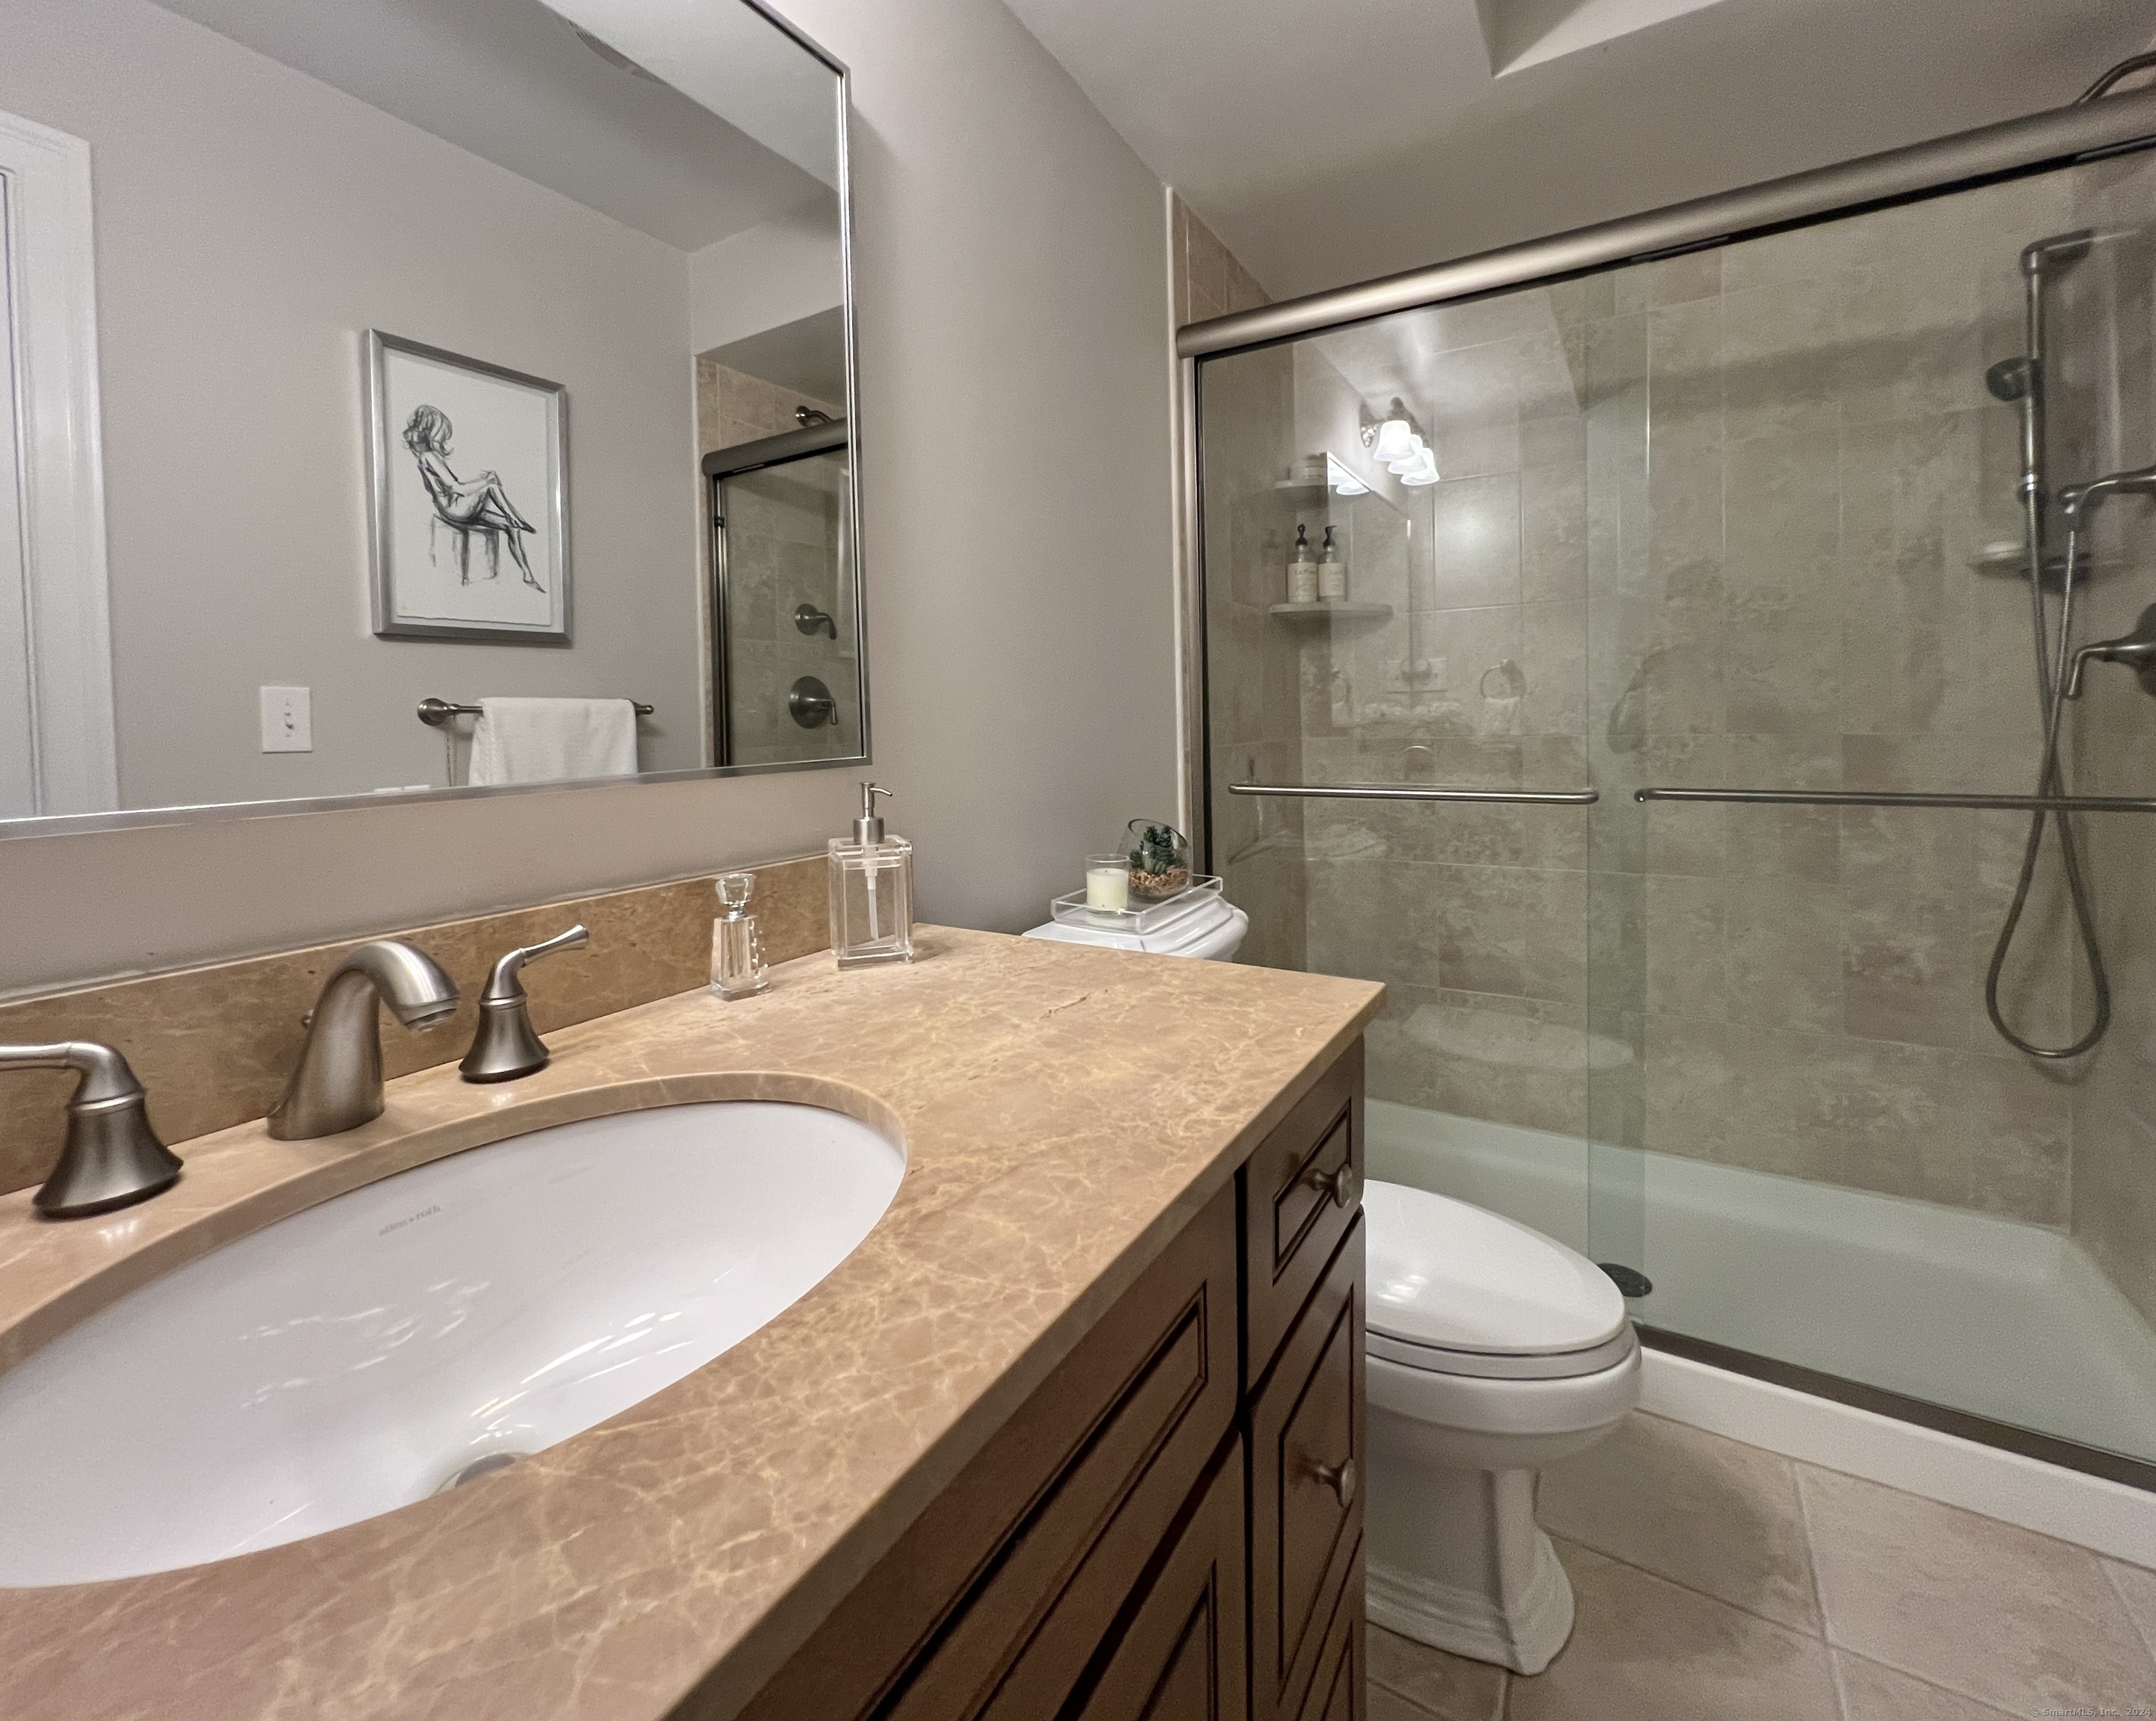
Bathroom with a stone vanity, dark wood cabinetry, and a glass-enclosed tiled shower.
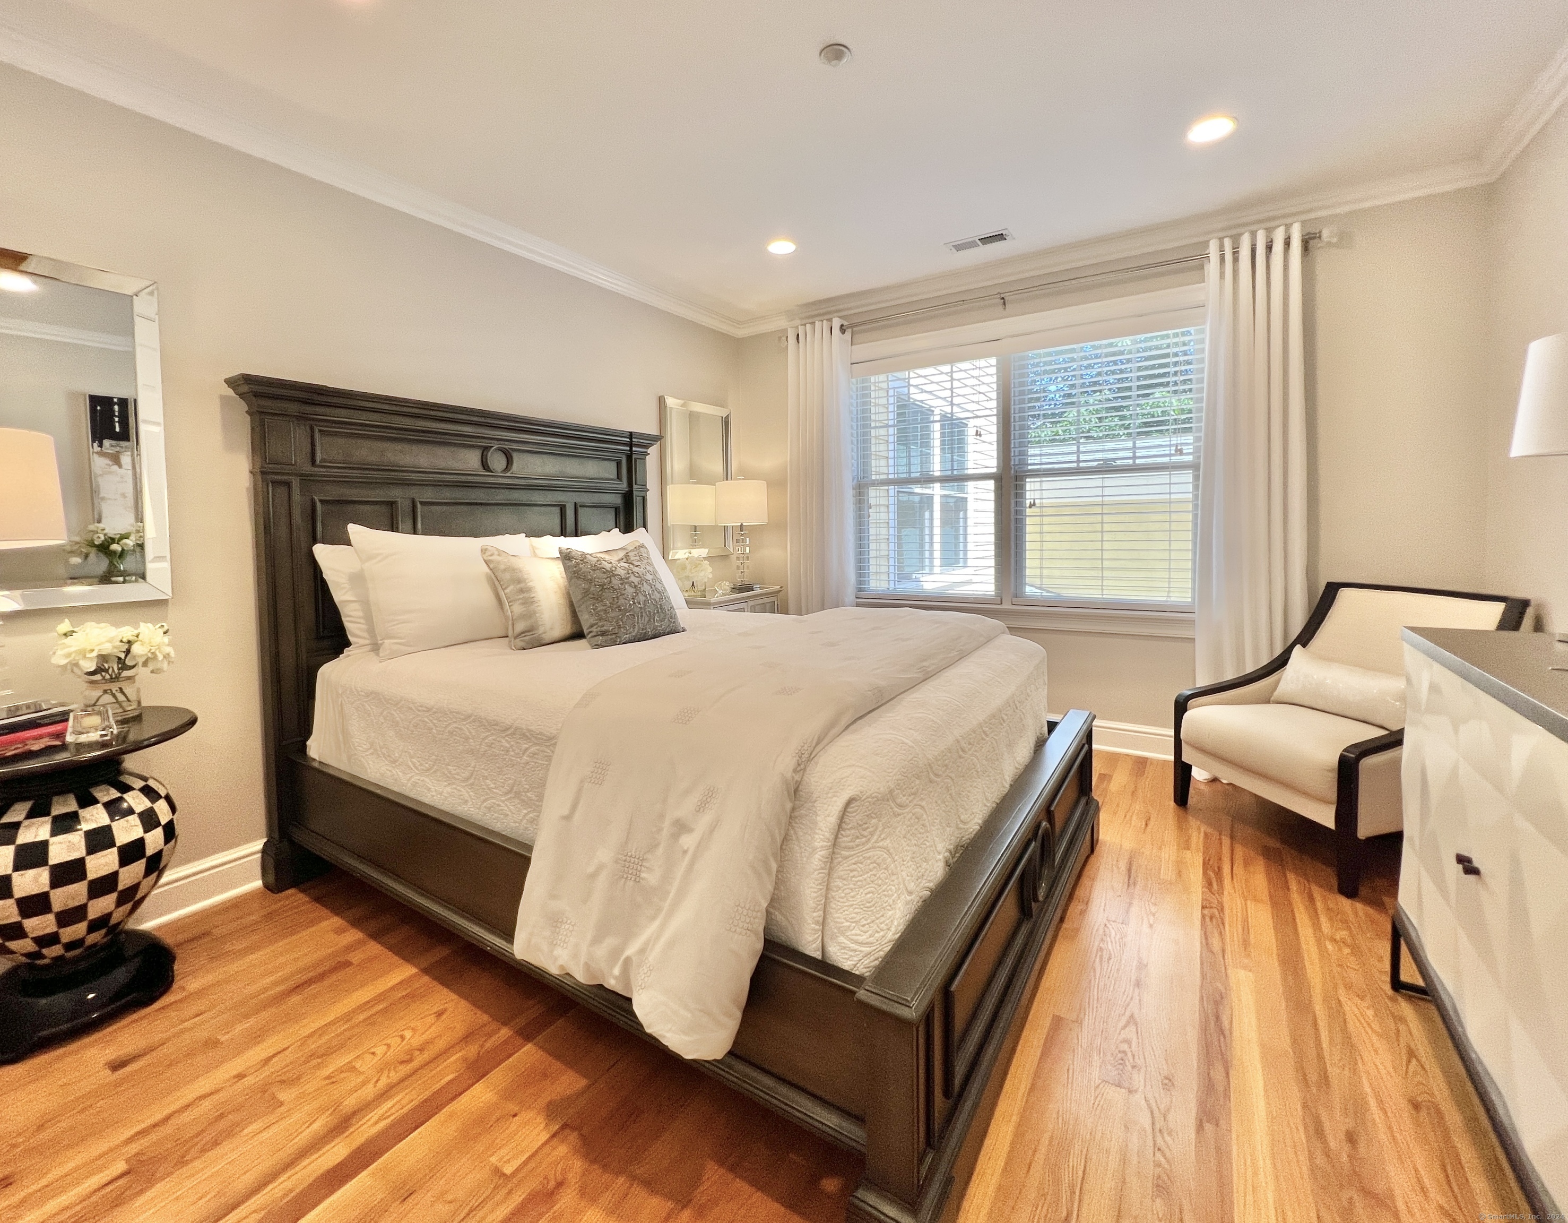
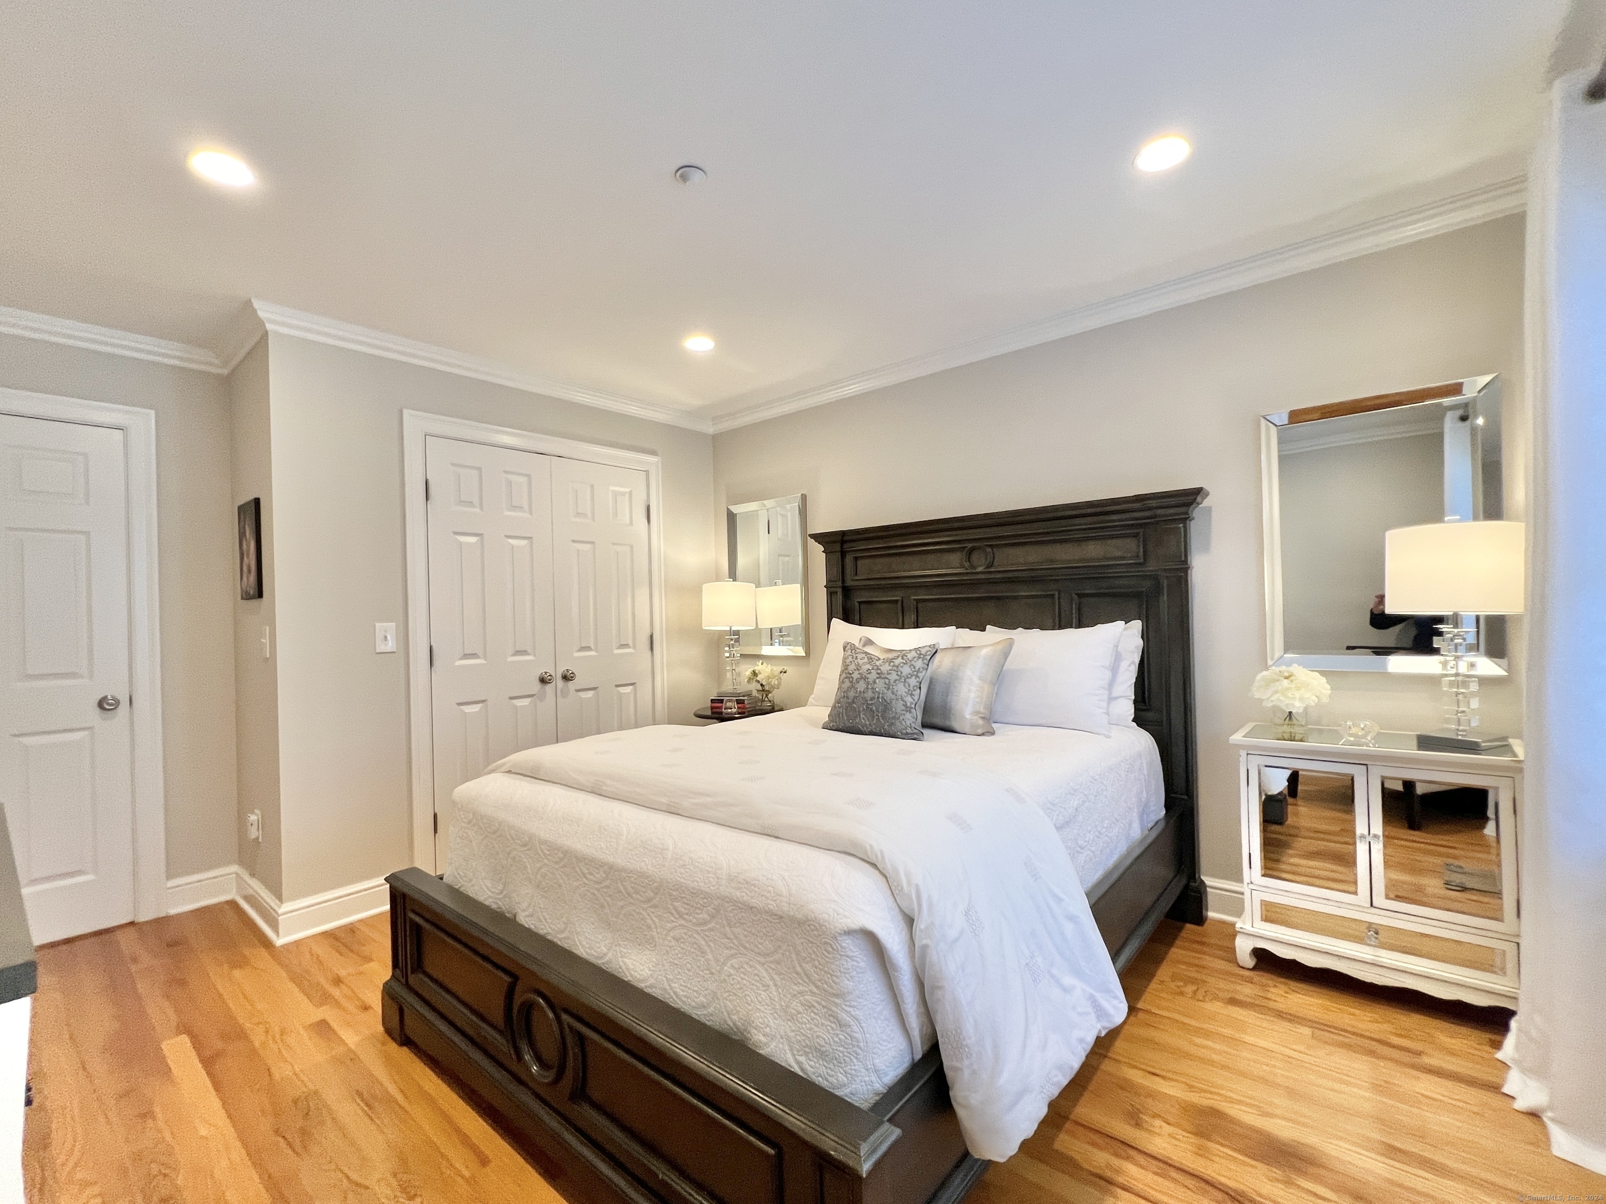
Staged bedroom with a dark wood bed, white bedding, hardwood floors, and a chair by the window.
Furnished bedroom with a dark wood bed, white bedding, and warm hardwood floors.
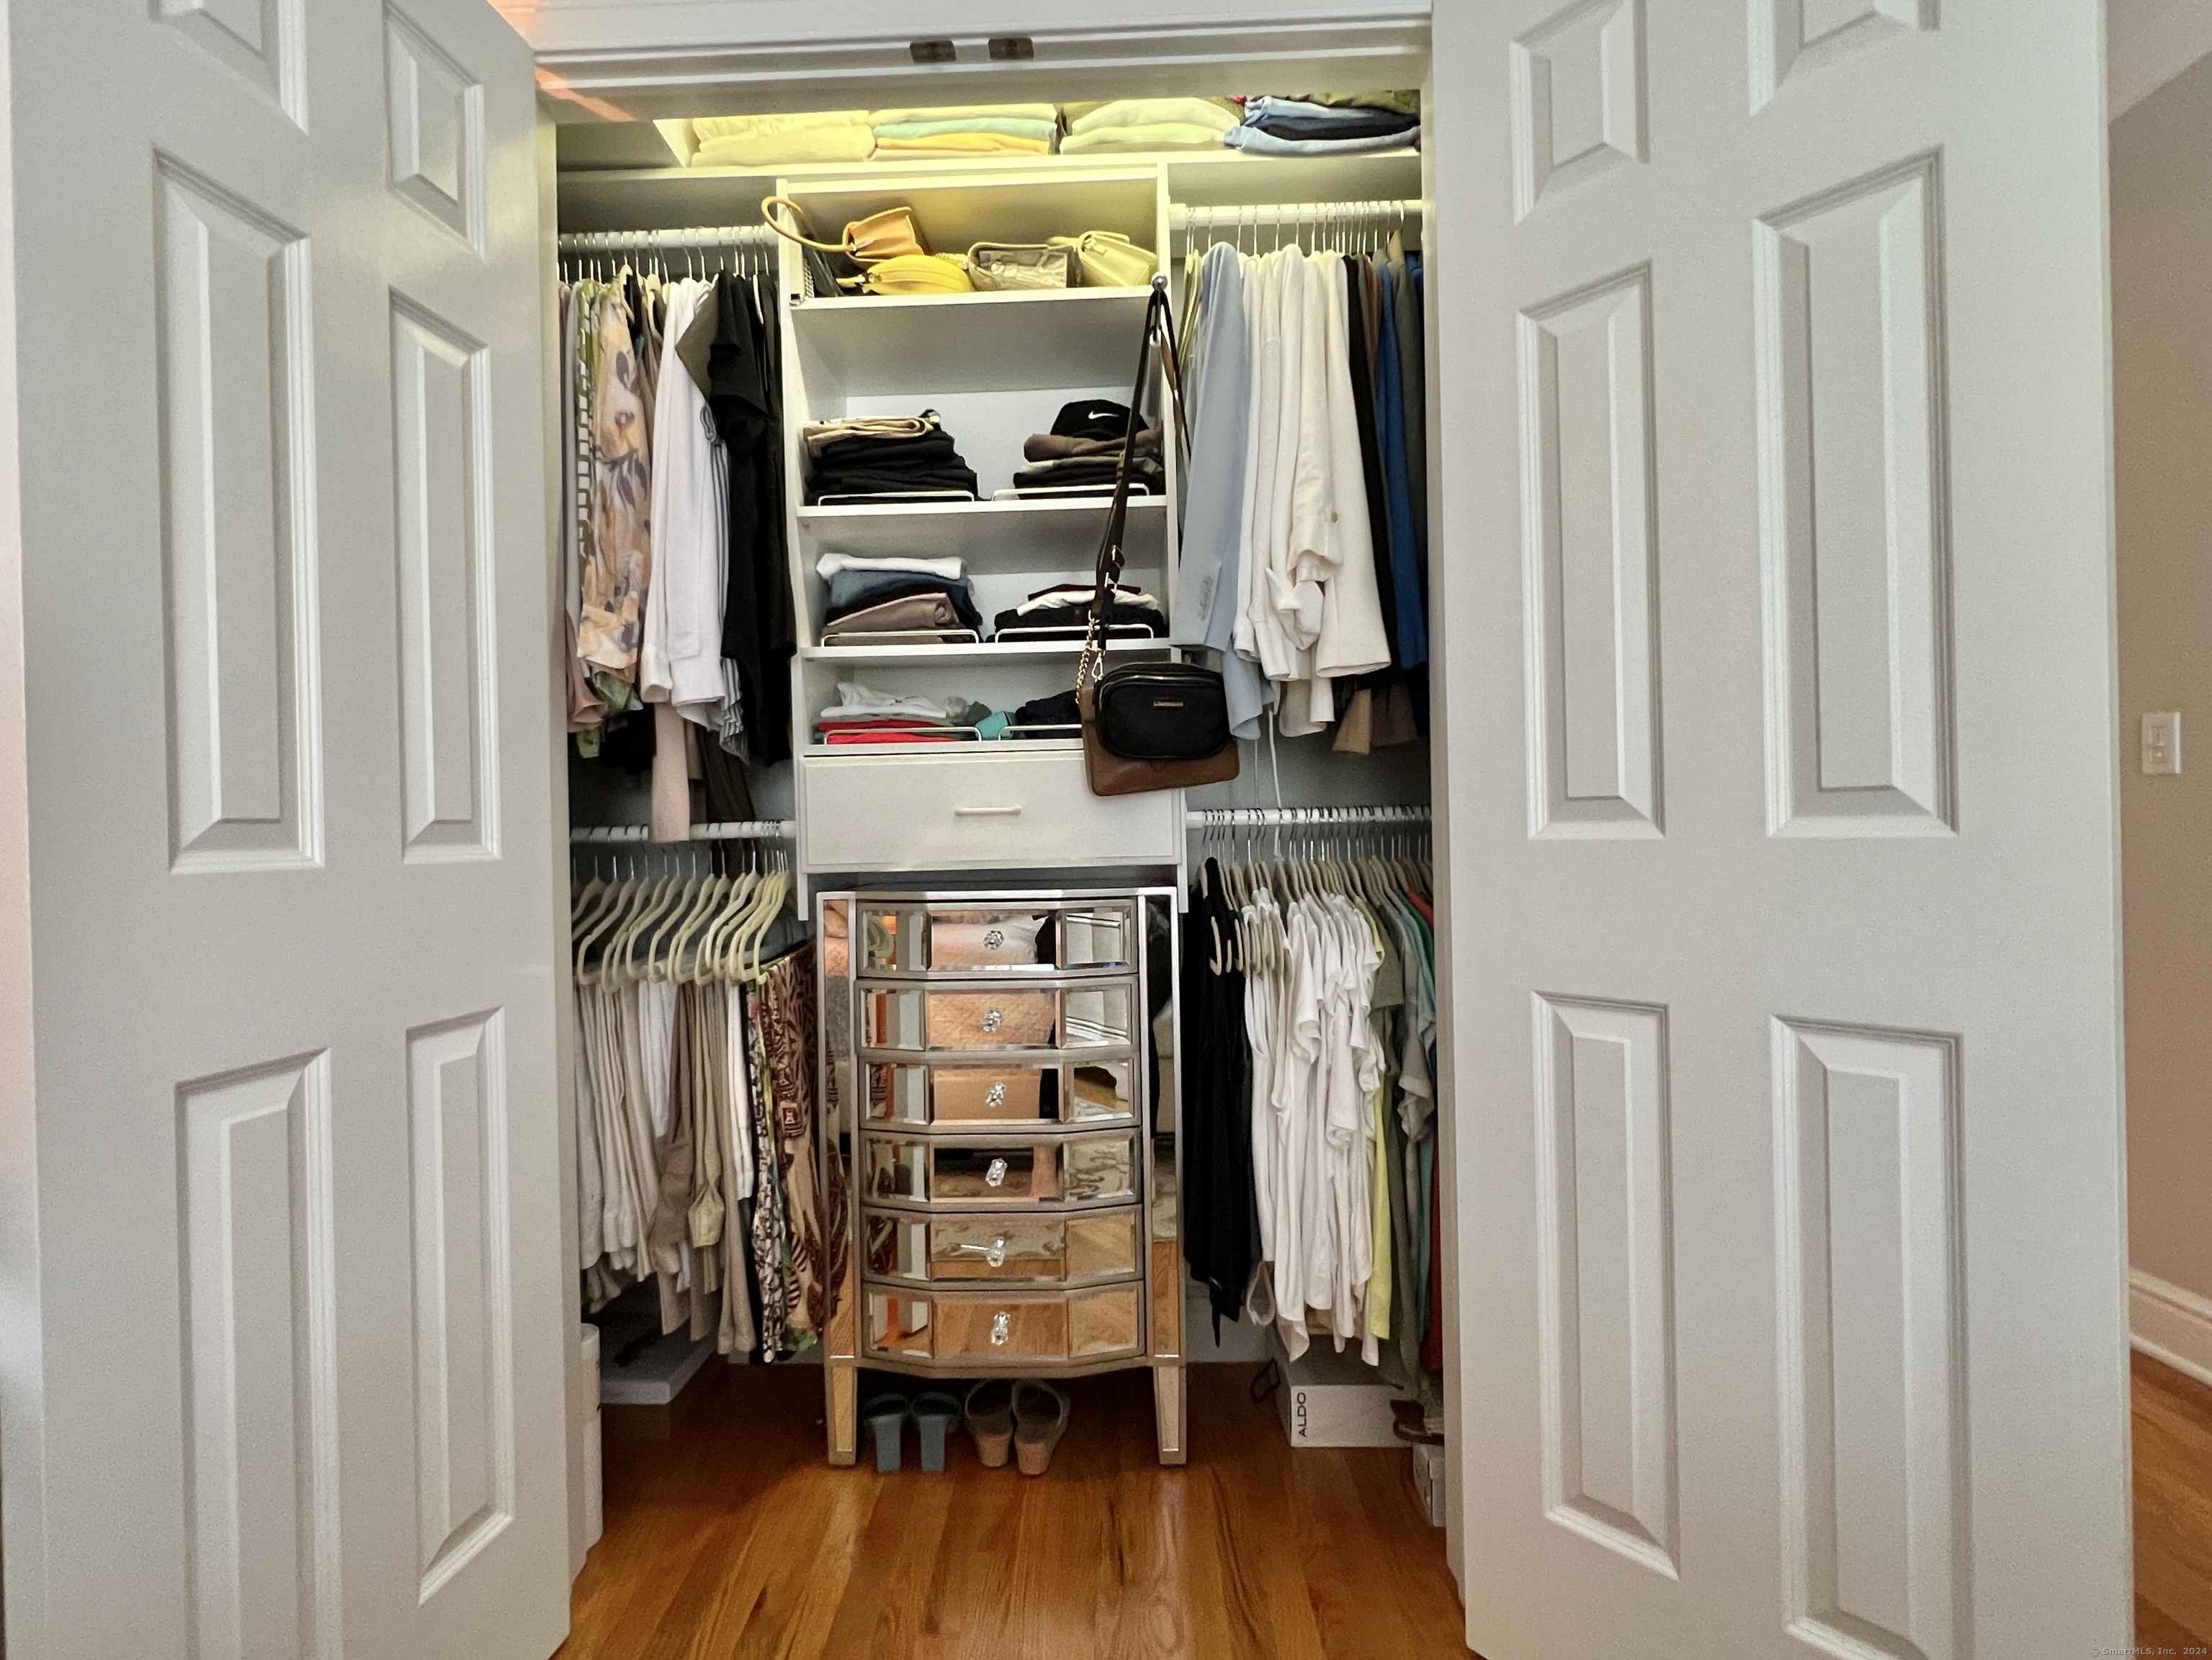
Walk-in closet with built-in clothing storage and a mirrored drawer cabinet.
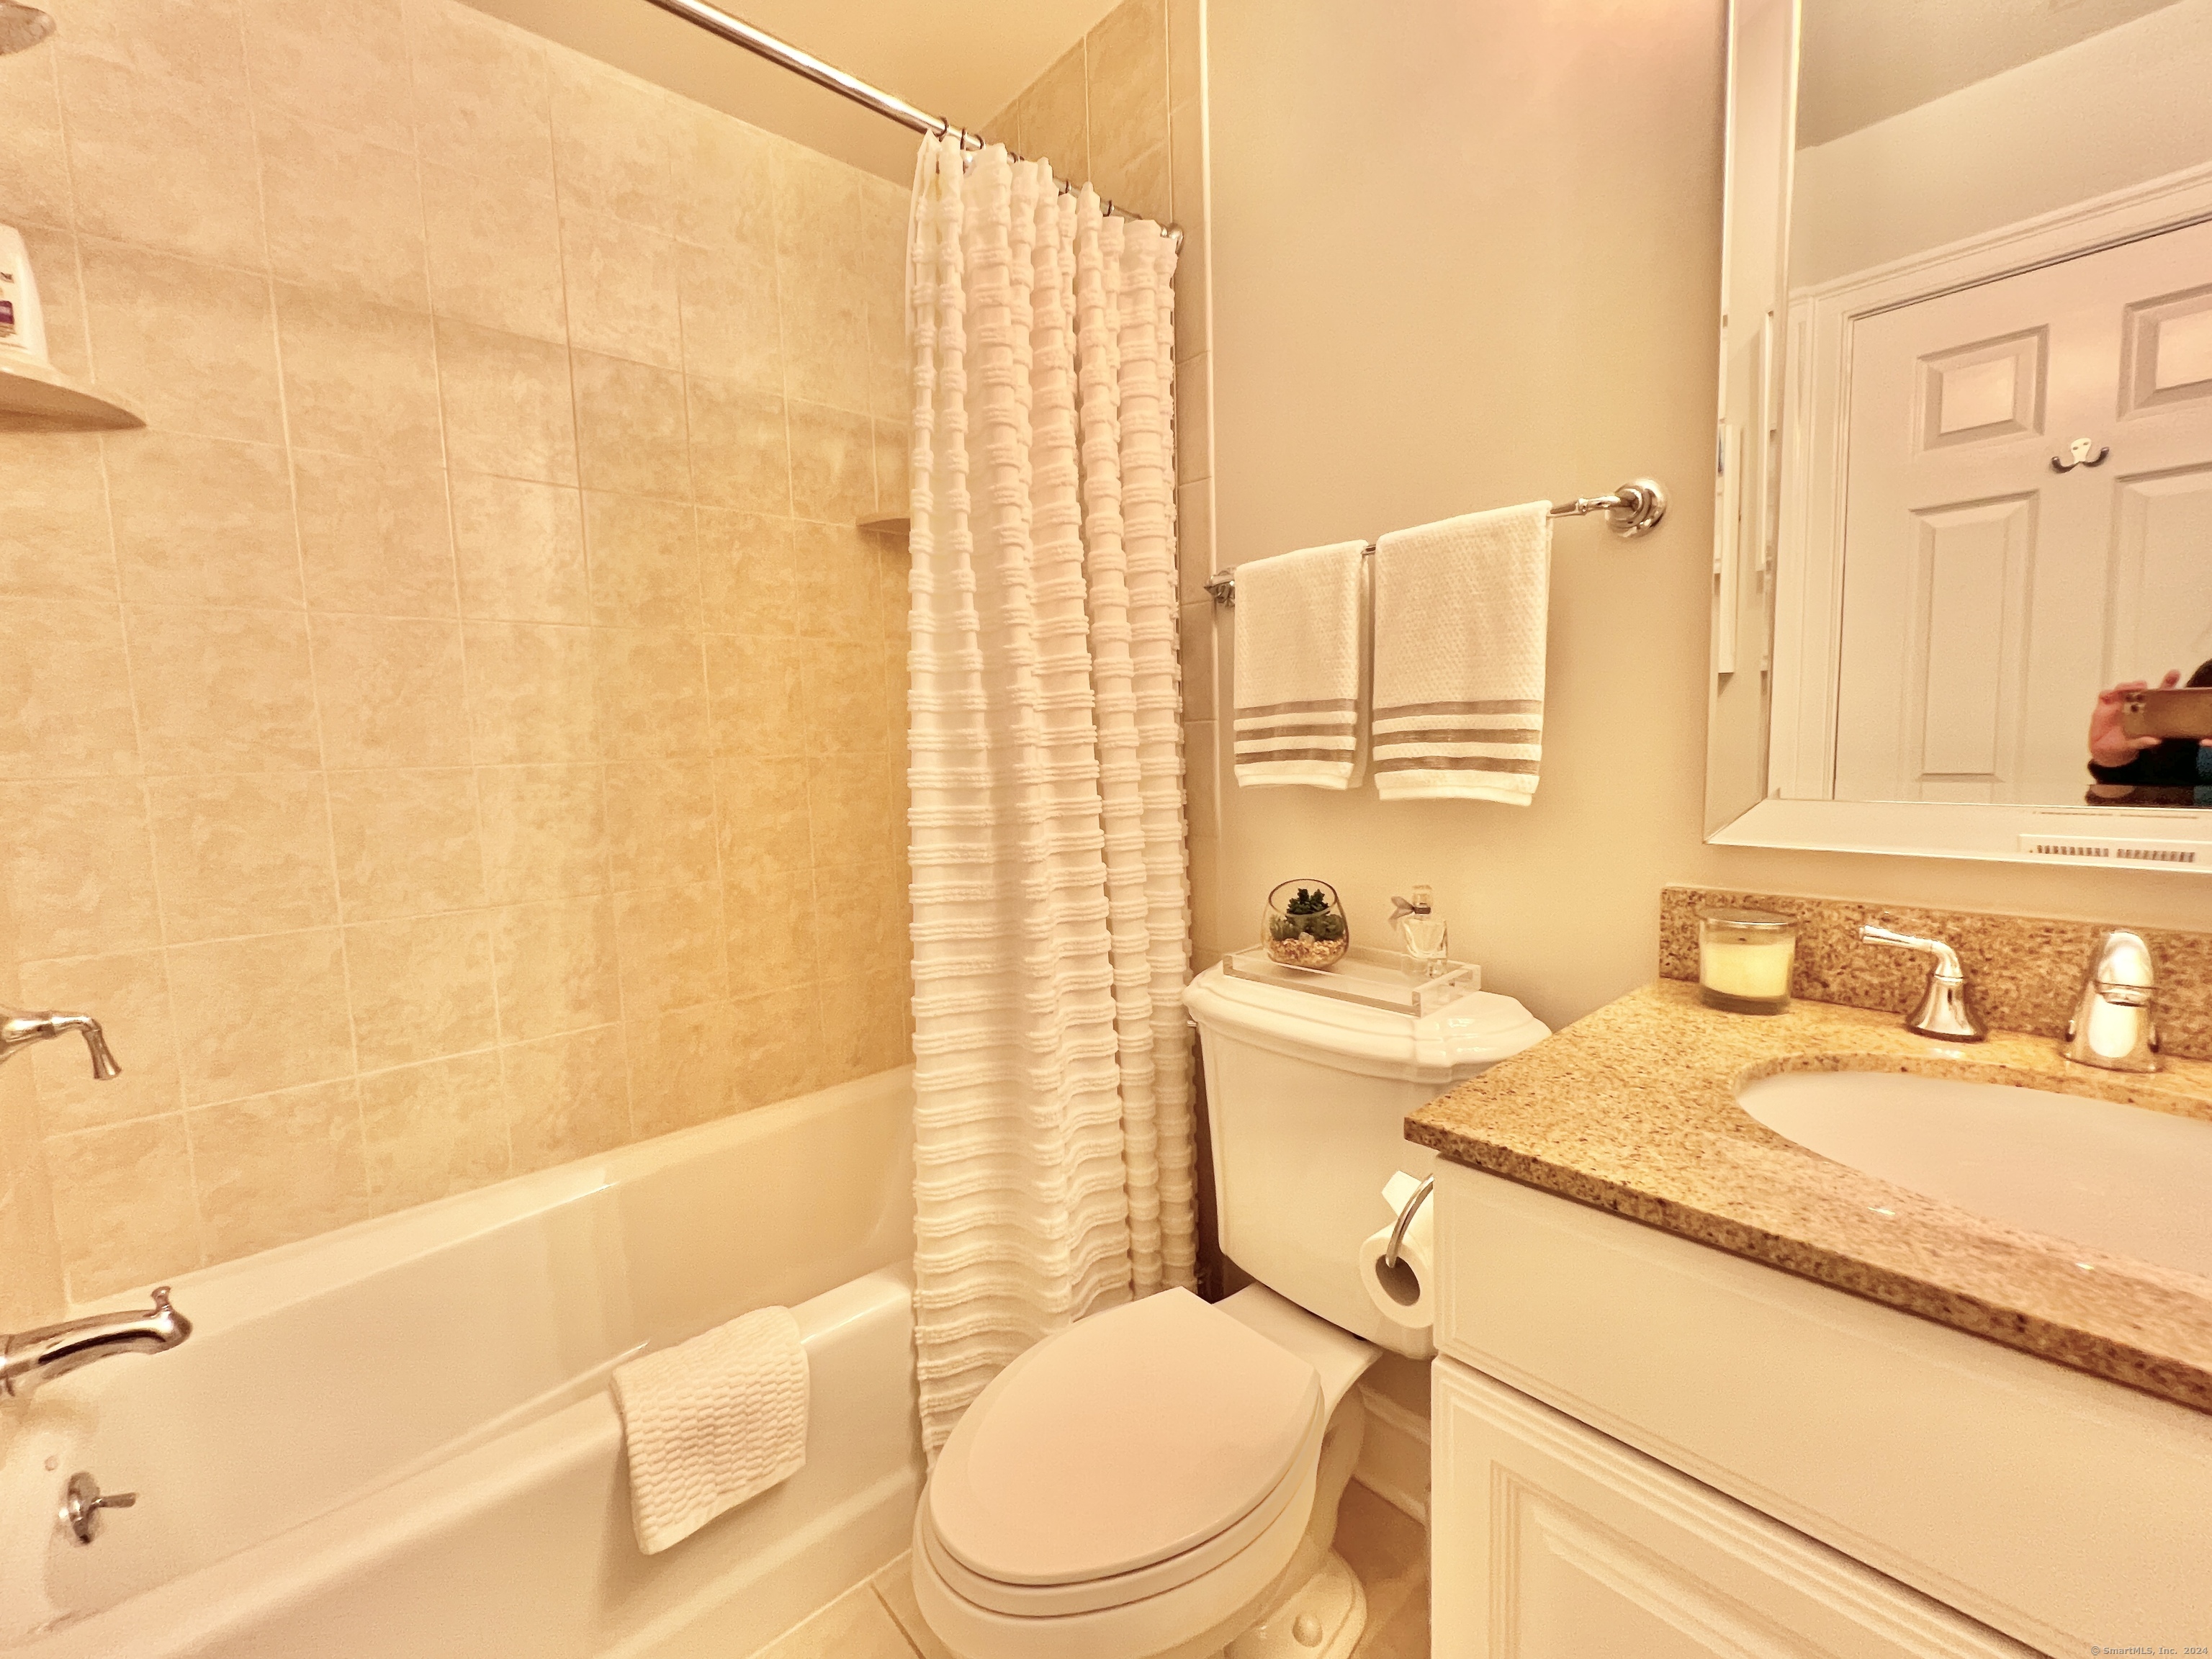
Bathroom with beige tiled tub surround, white shower curtain, and granite-topped vanity.
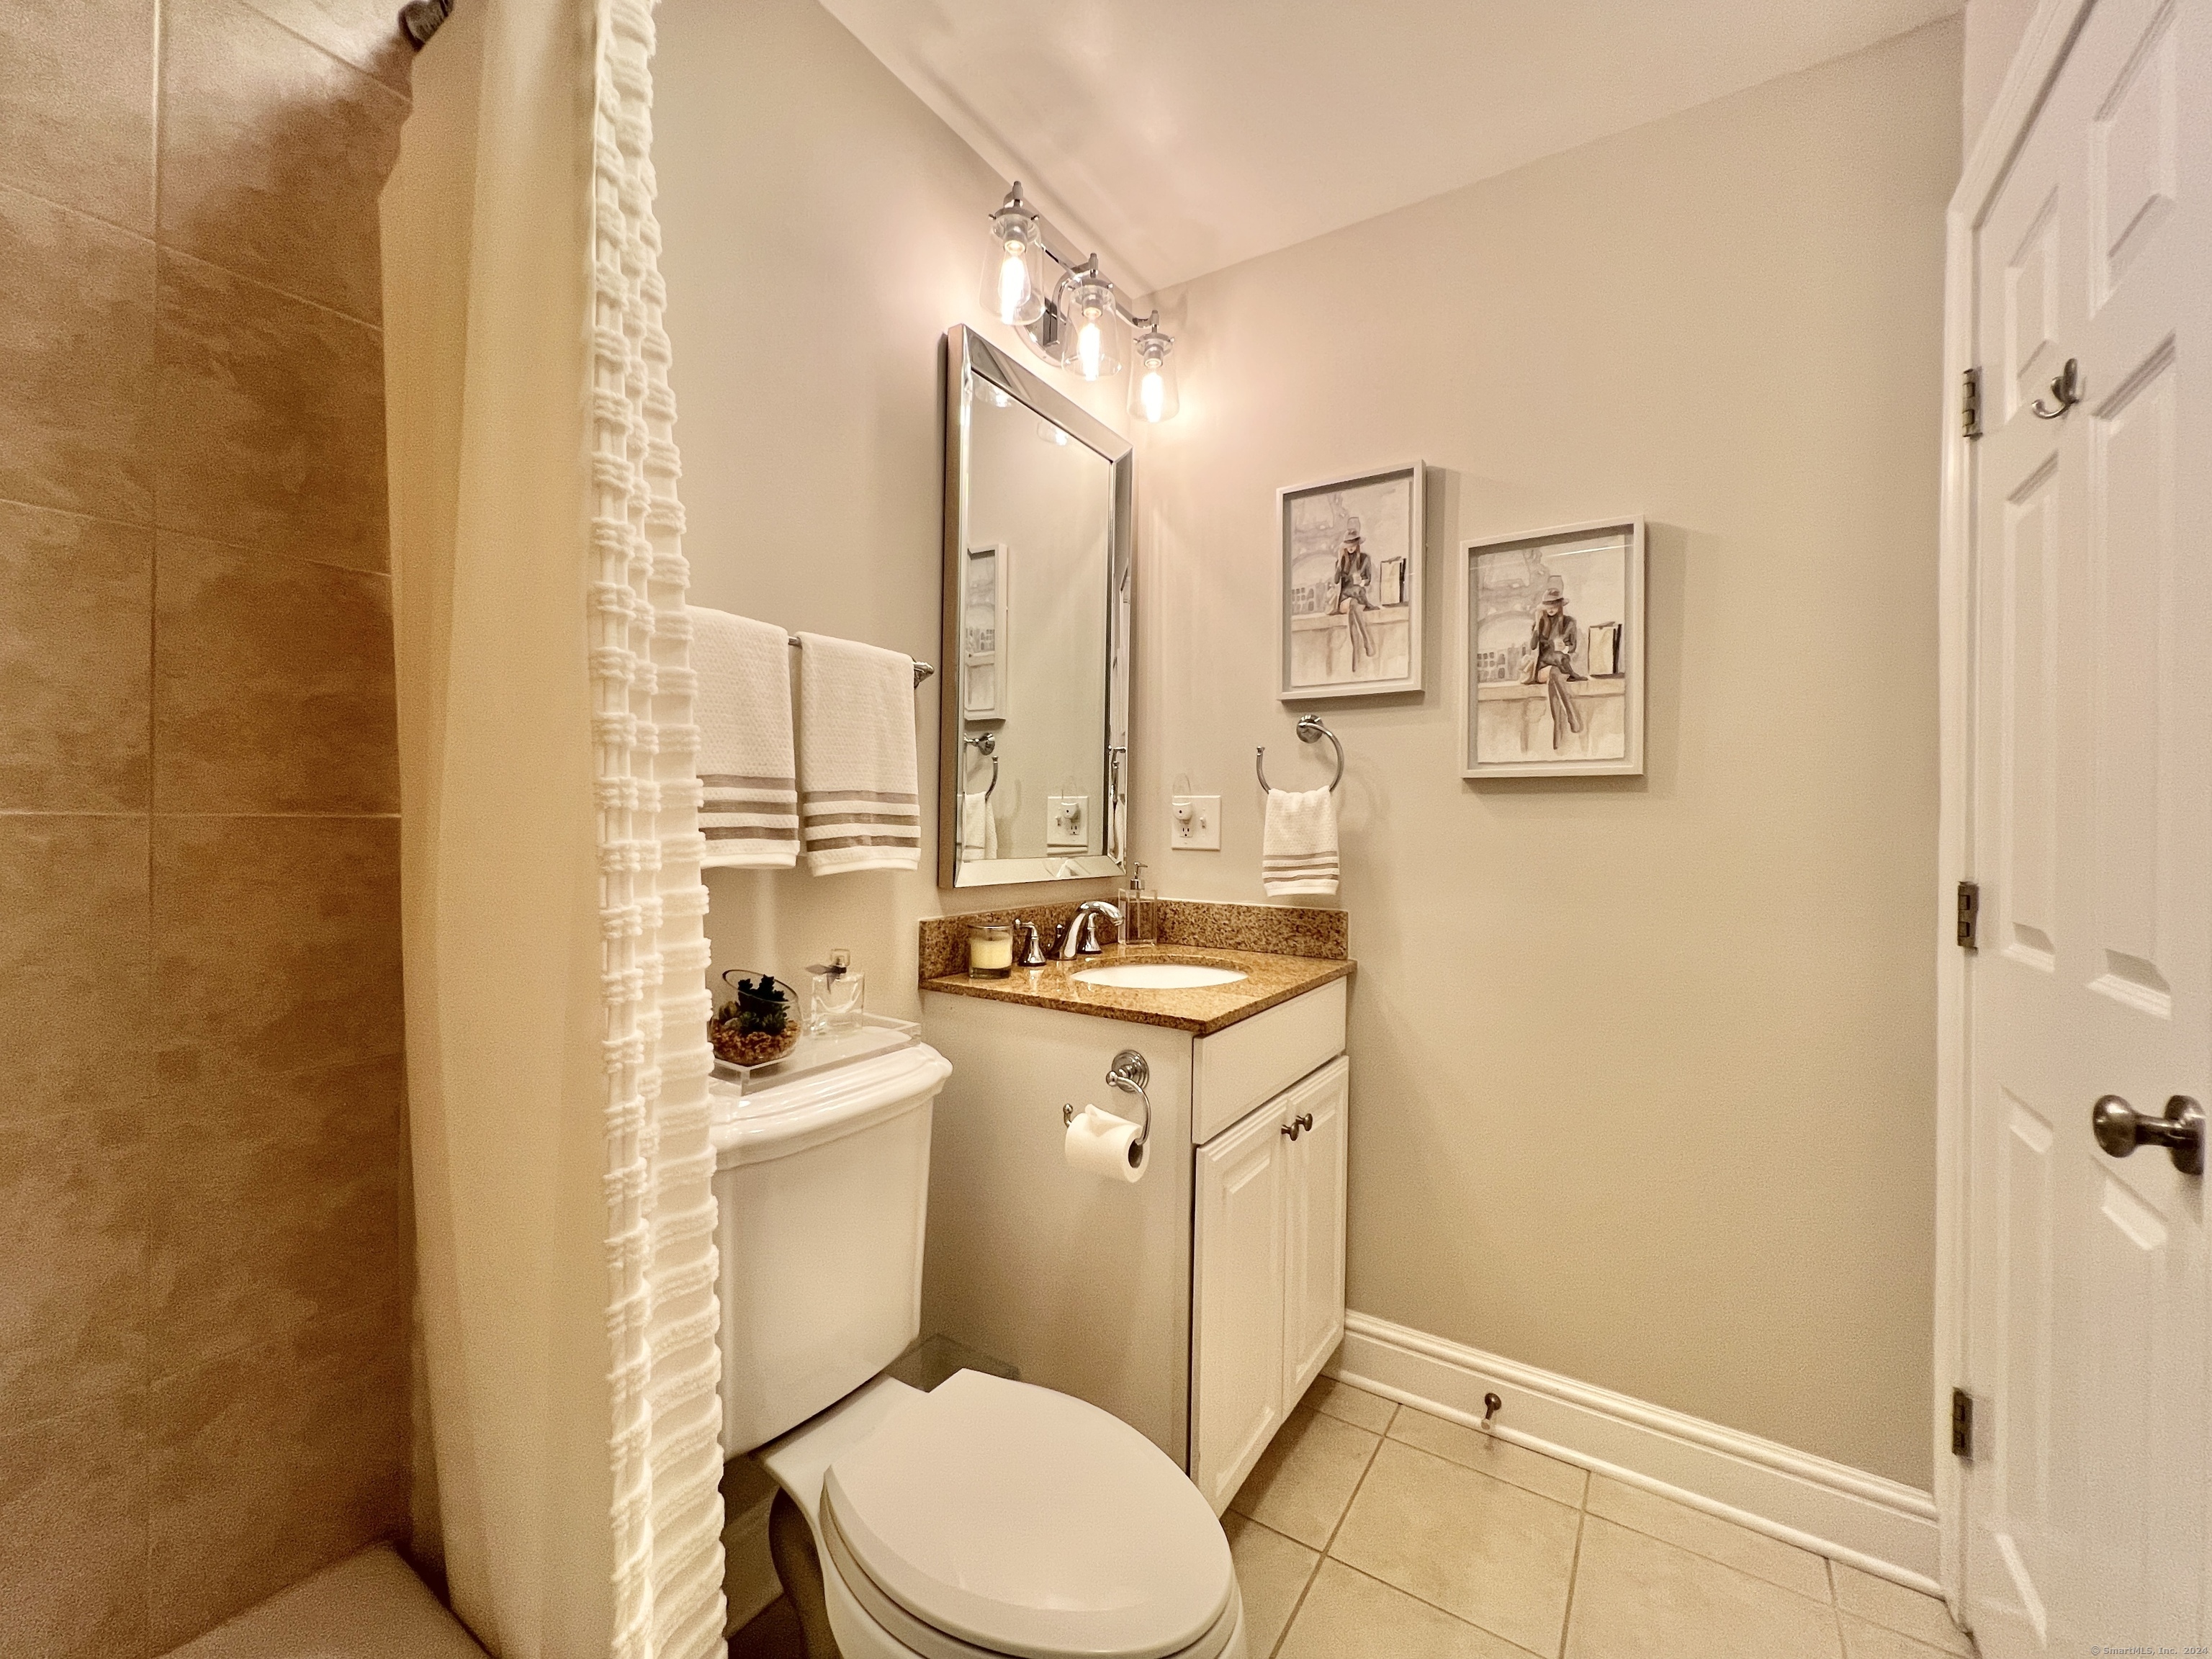
Bathroom with a tiled shower, white toilet, and granite-topped vanity.
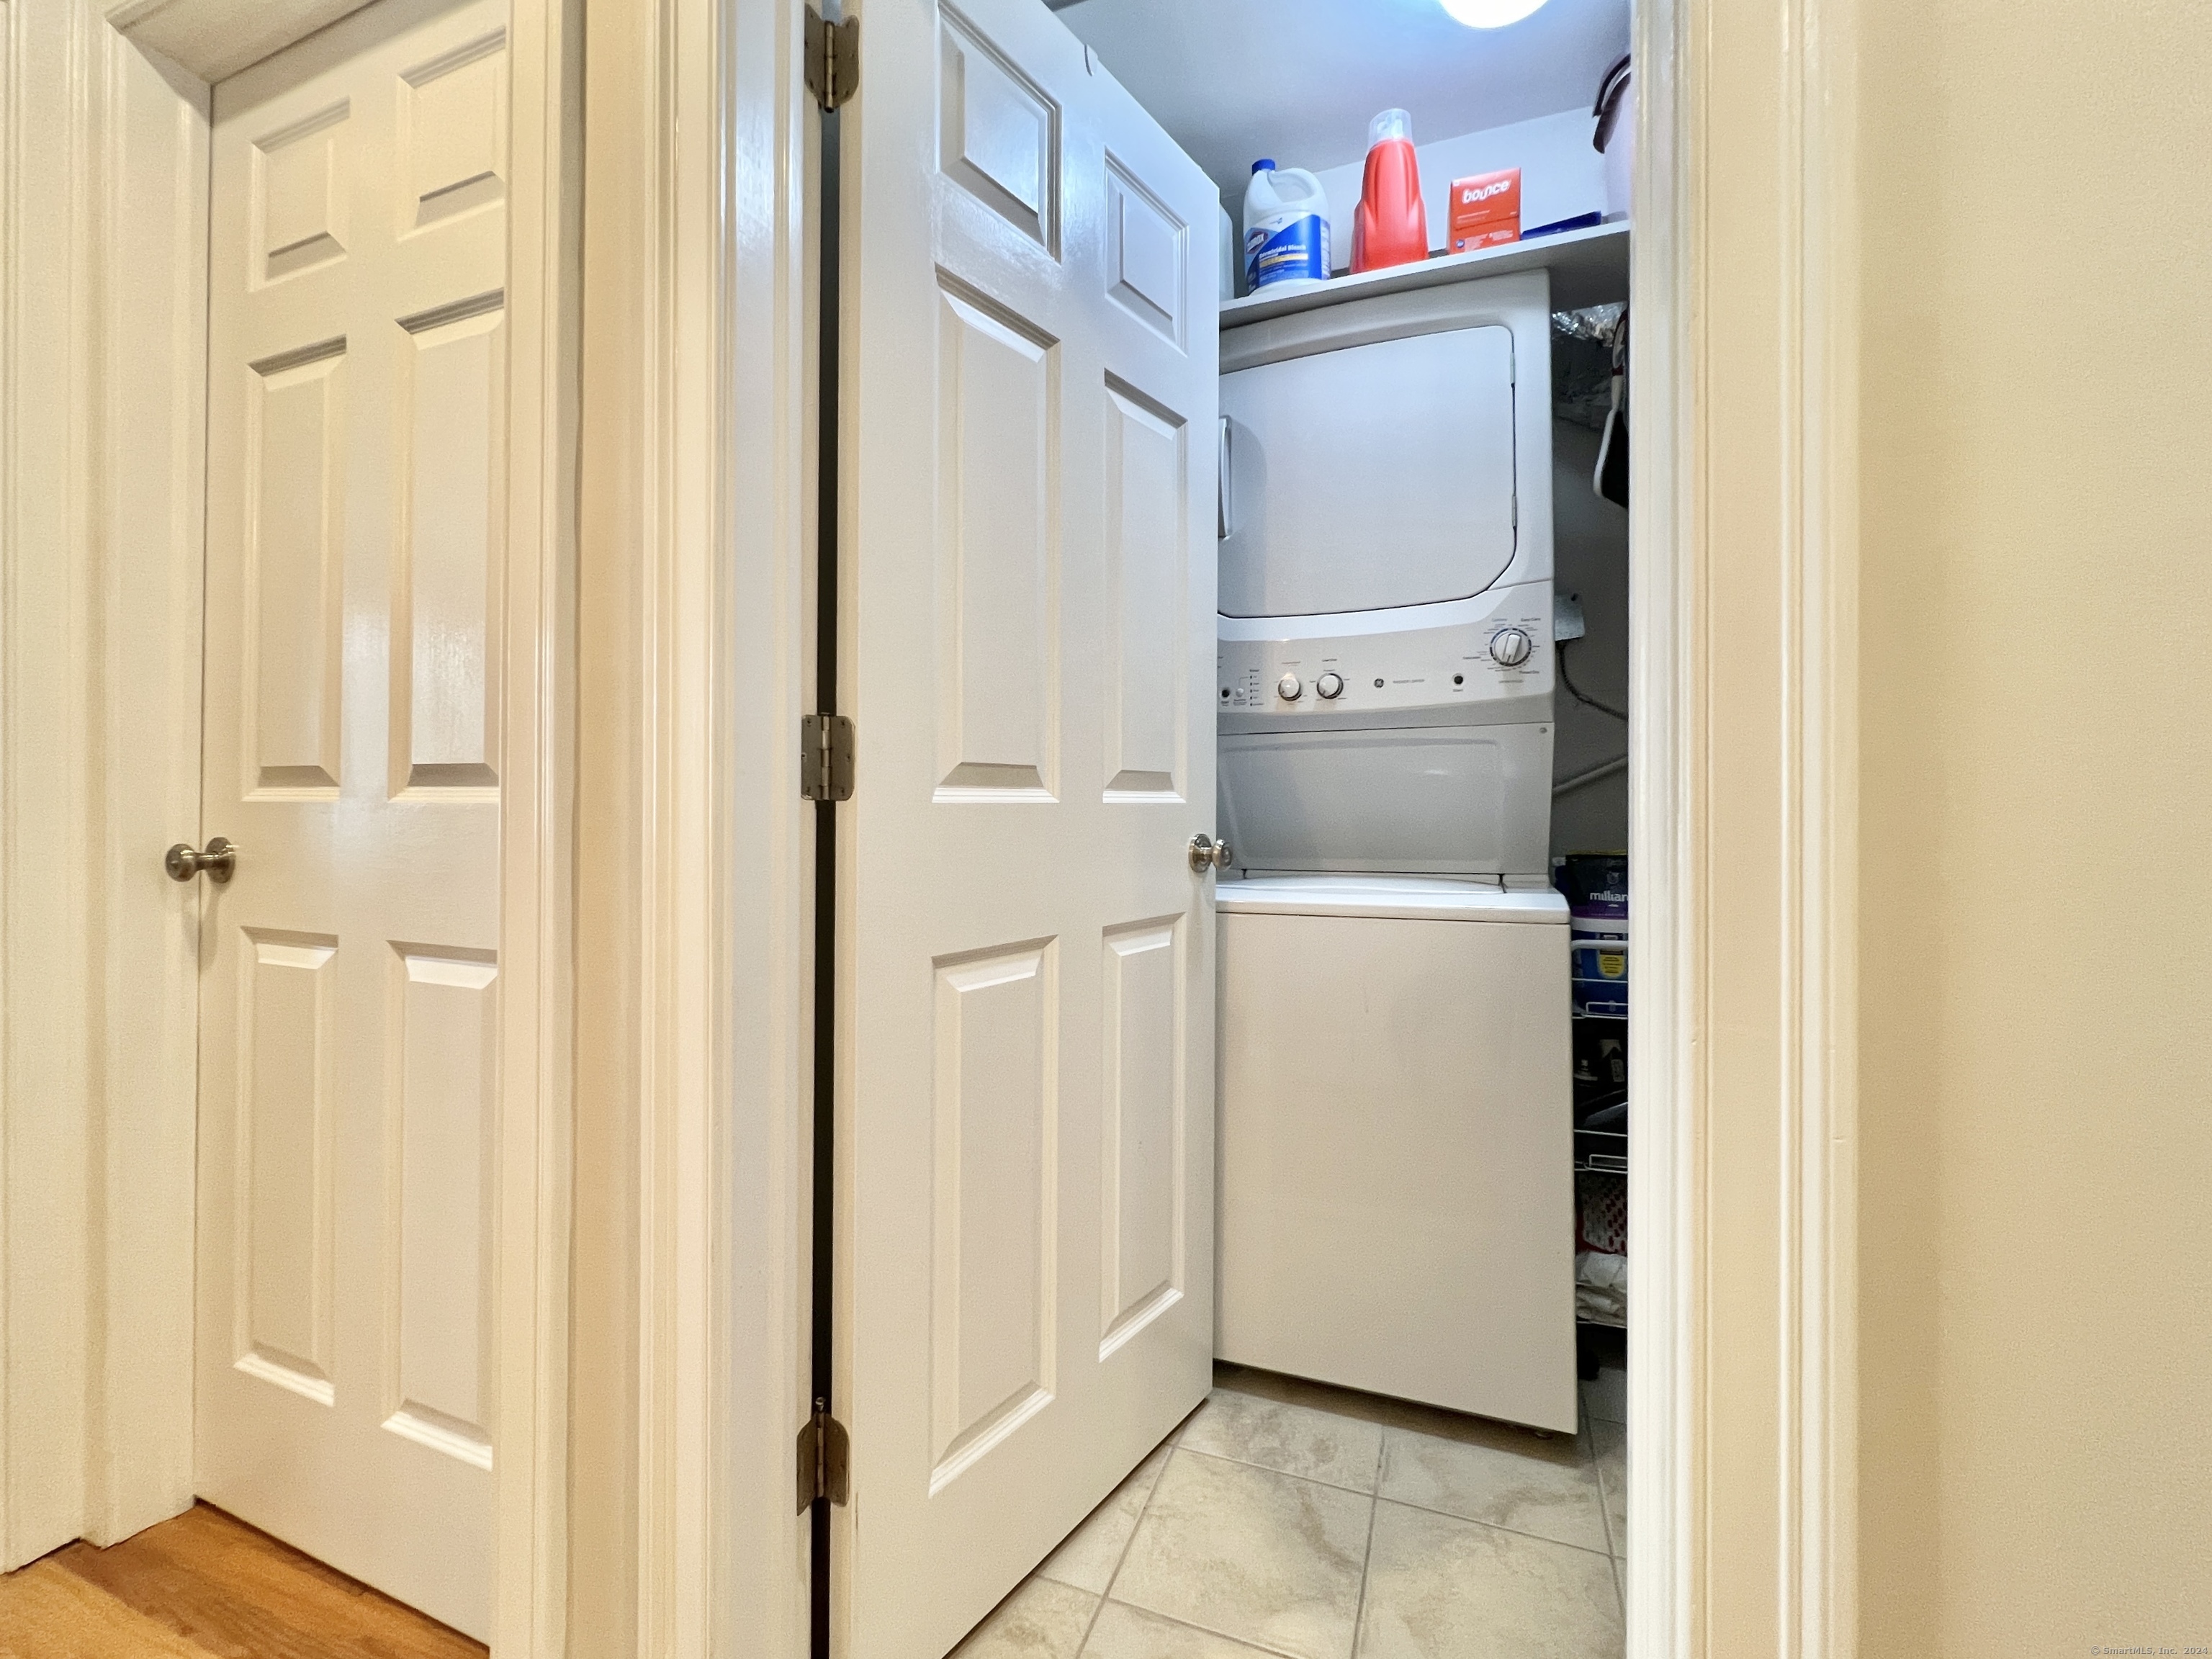
Stacked washer and dryer in a laundry closet with open doors and tiled flooring.
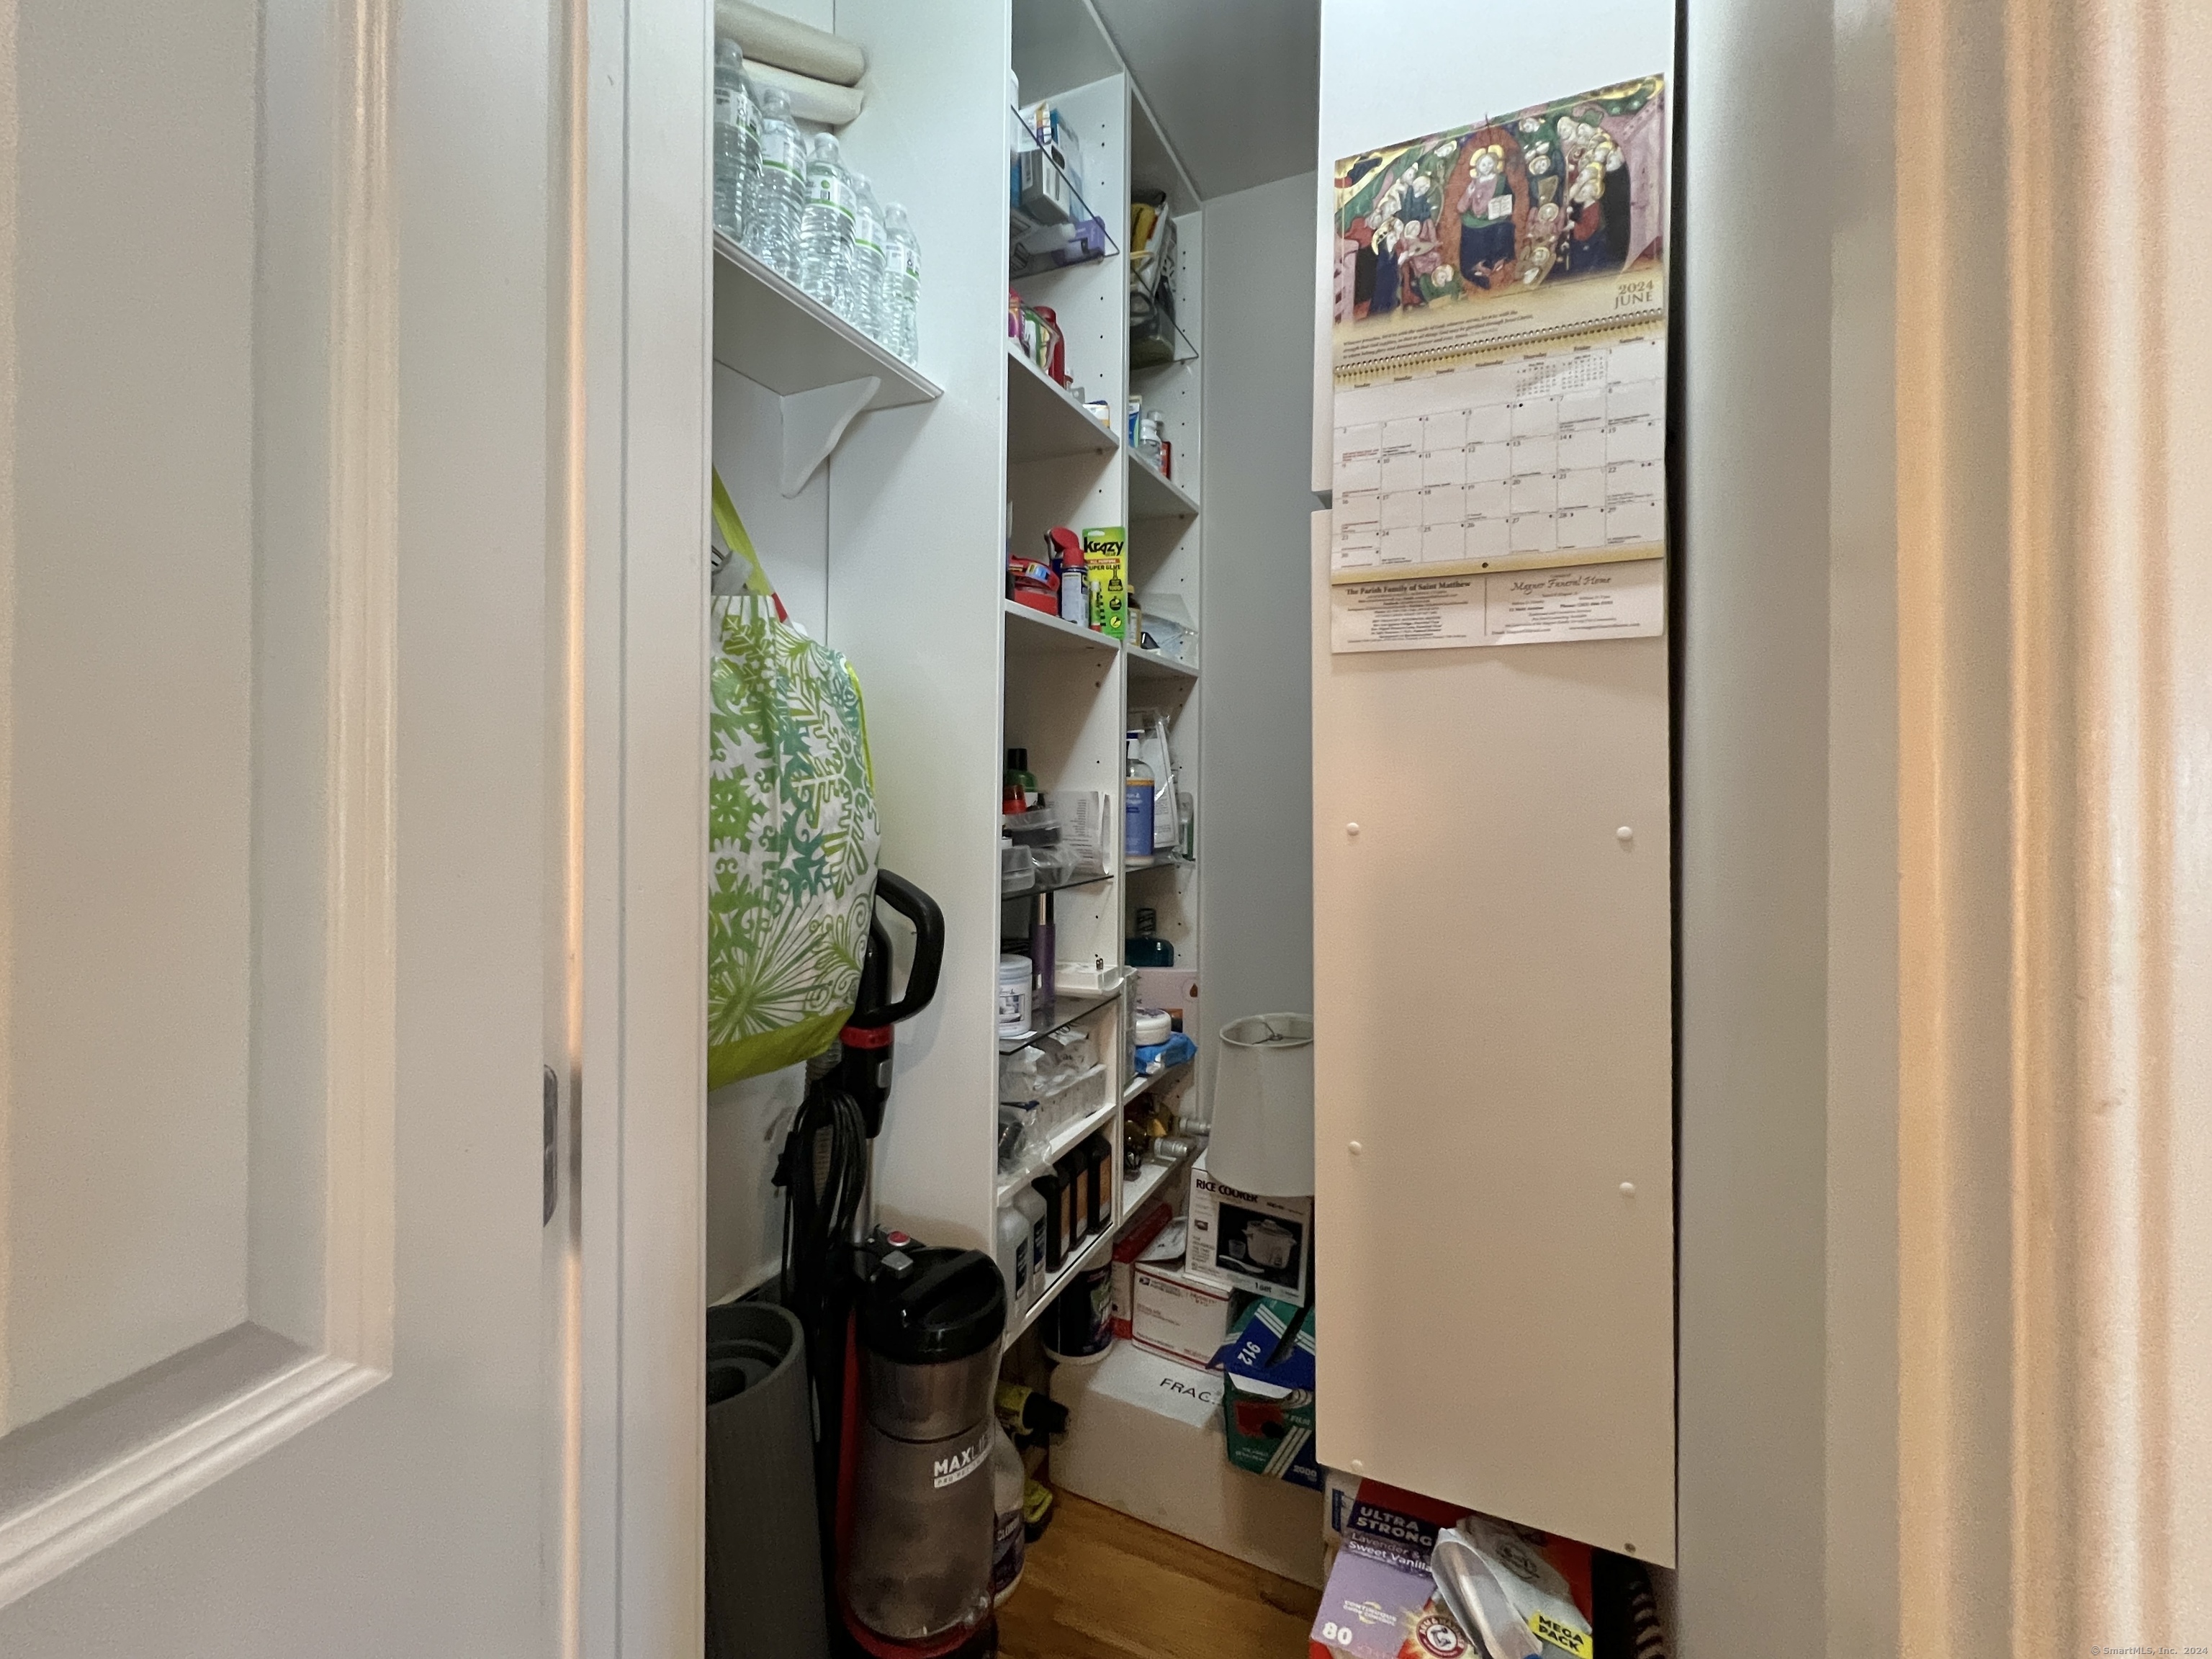
Storage closet with crowded shelves of household supplies and a vacuum on the floor.
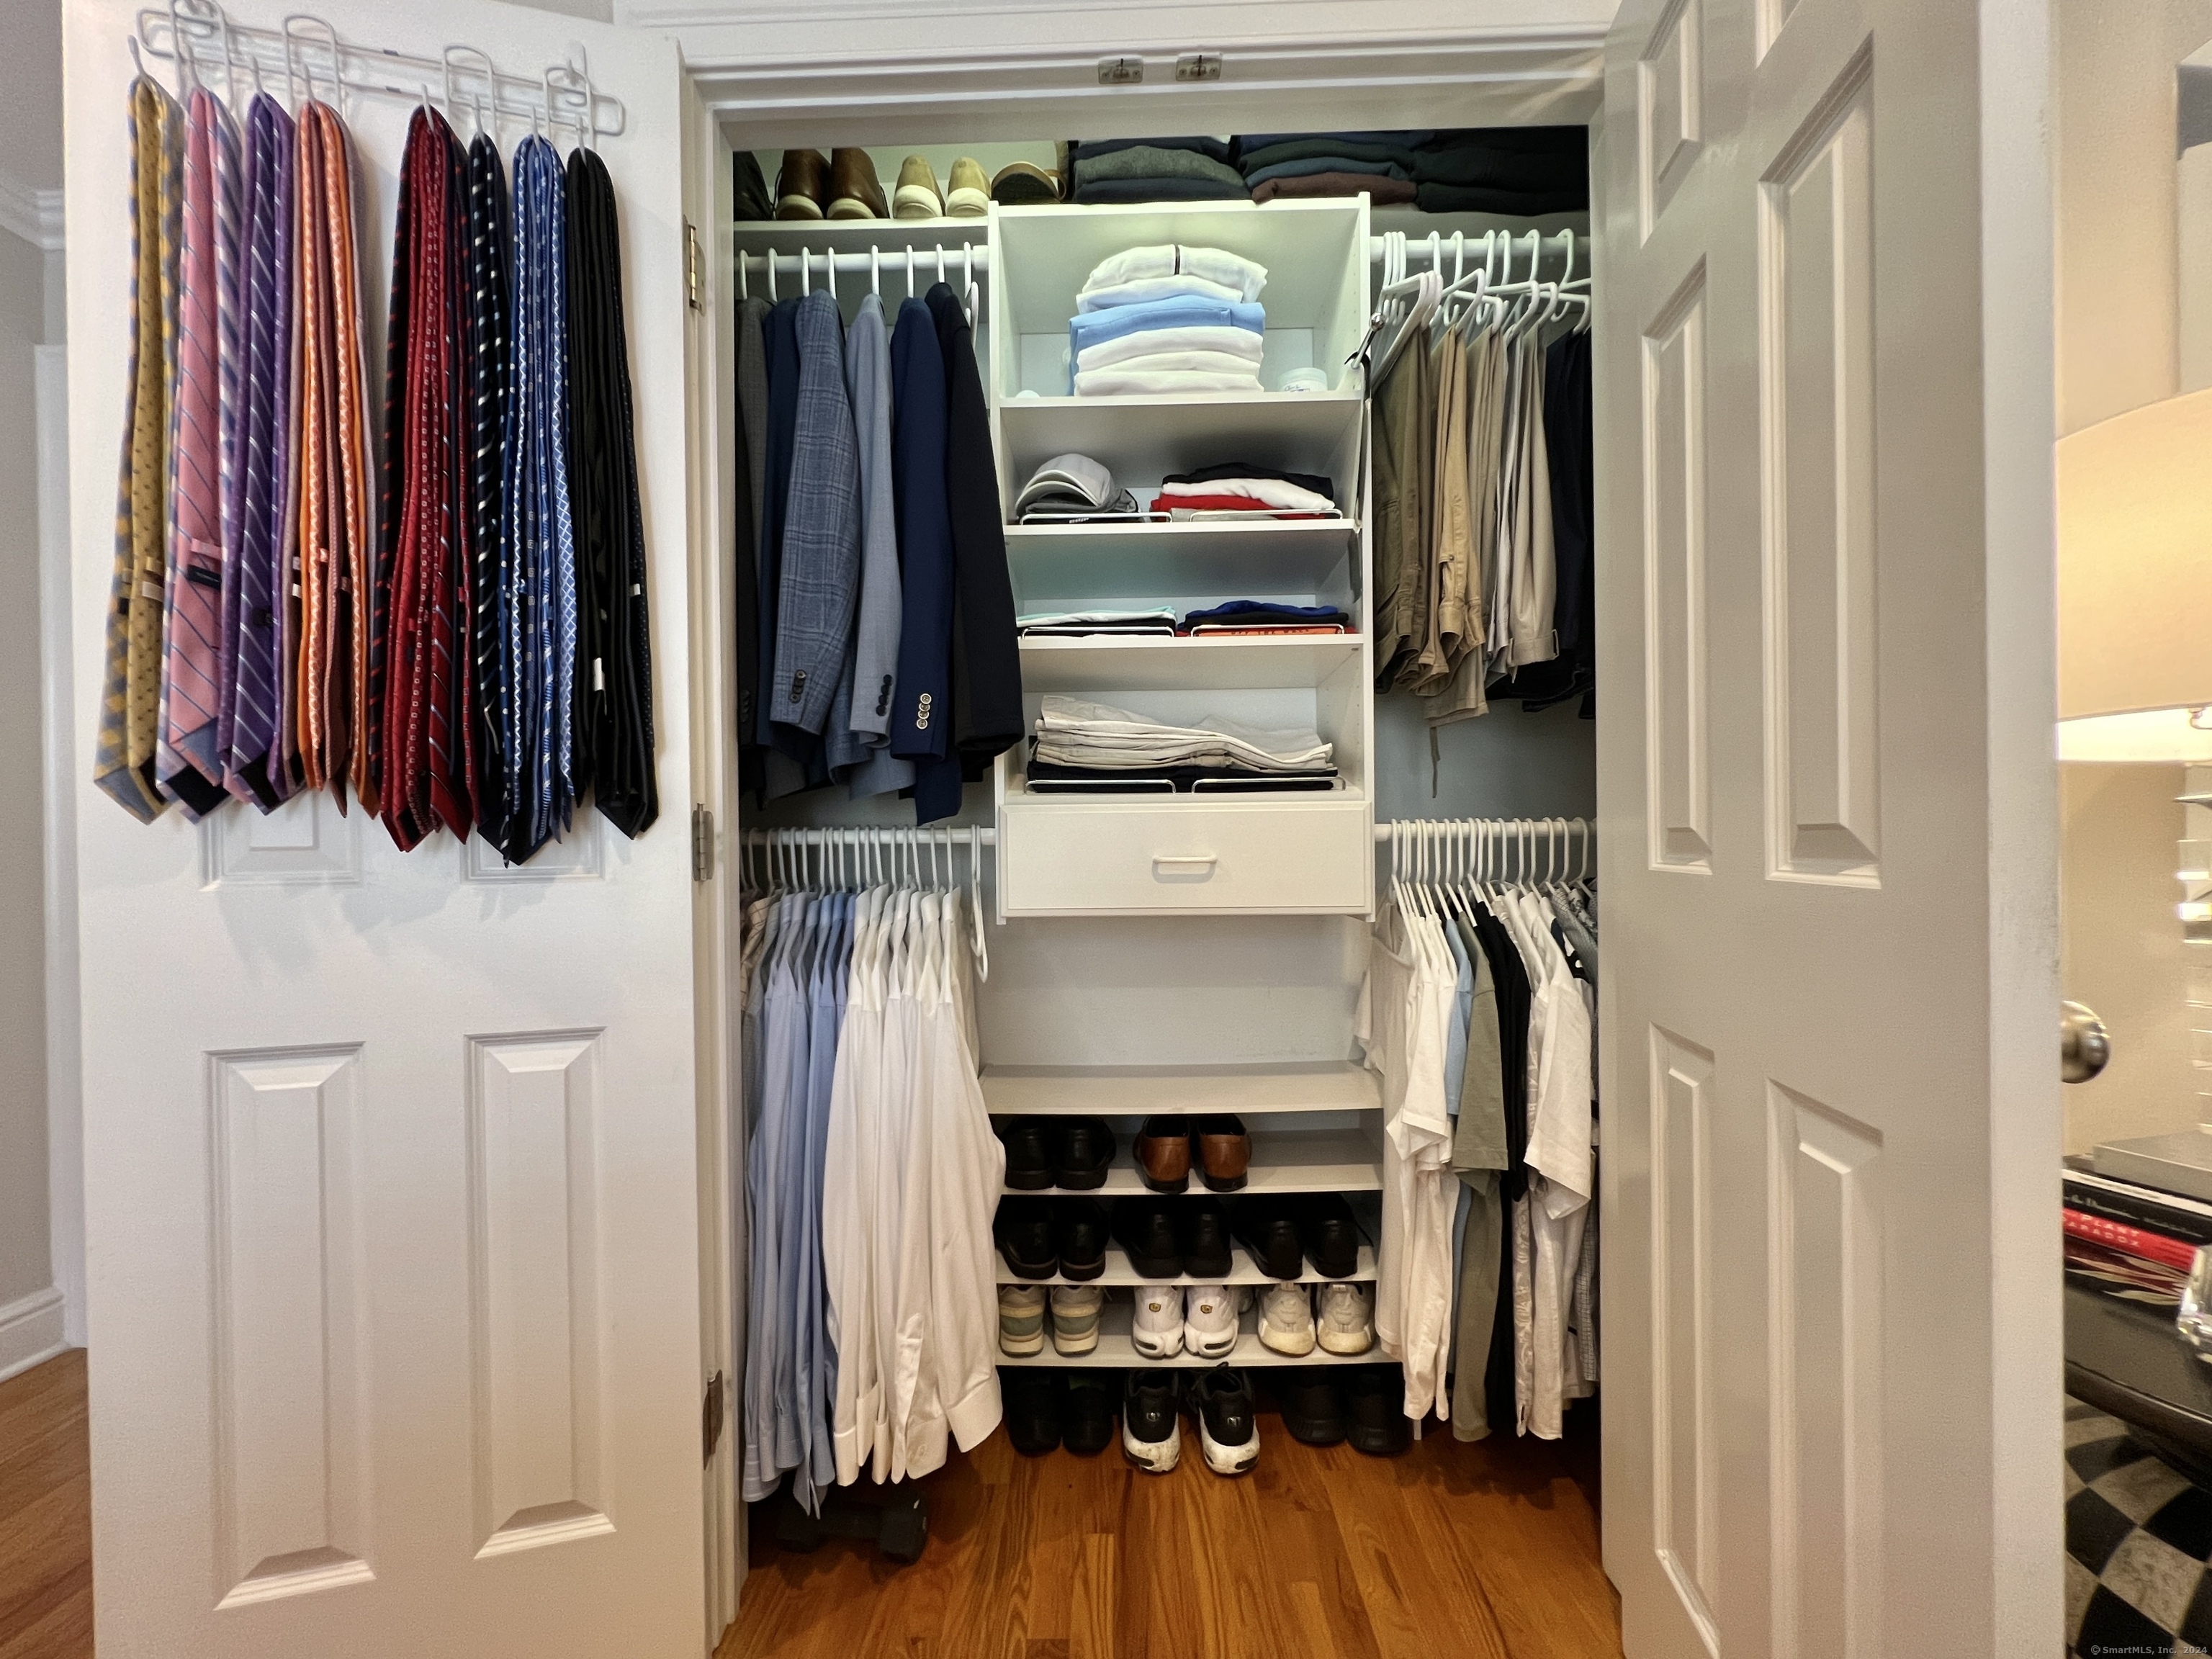
Organized walk-in closet with built-in shelves, hanging clothes, rows of shoes, and ties displayed on the door.
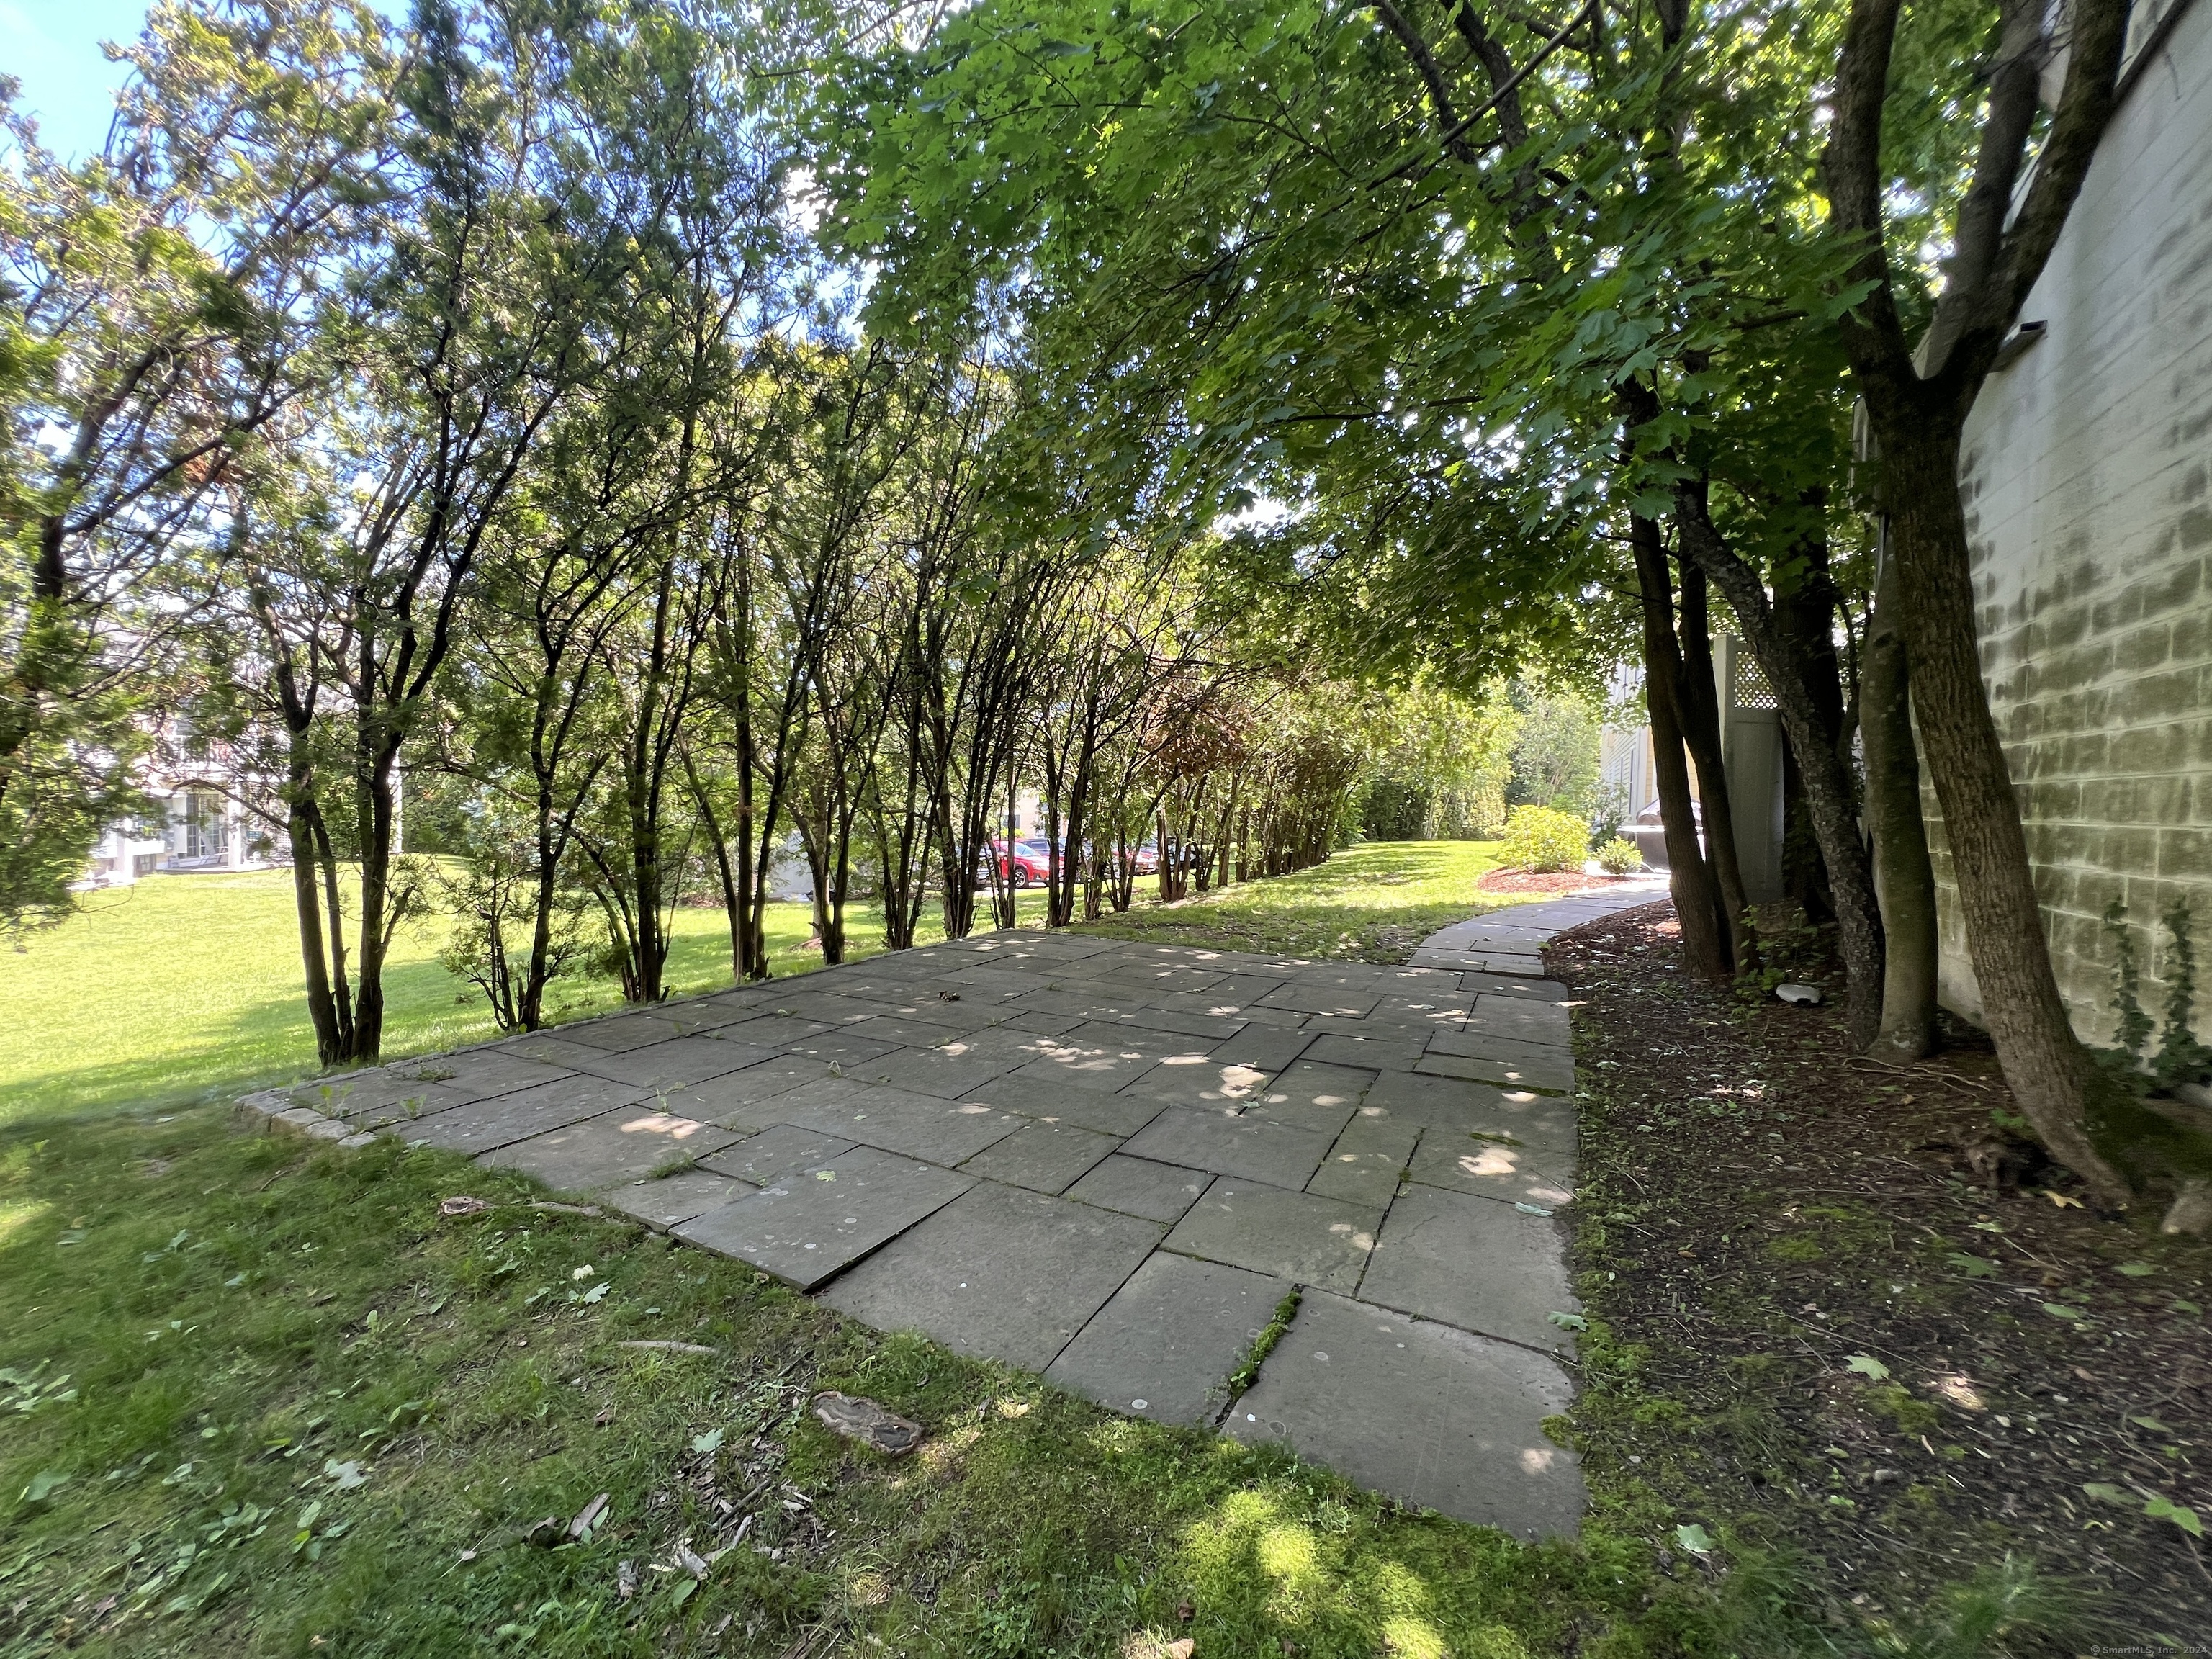
Shaded stone patio beside a building, surrounded by mature trees and lawn.
SEE ALL PHOTOS
Pale yellow multi-story house with white trim, gabled roof, and elevated porches.
Furnished living room with a cream sectional, glass coffee table, patterned rug, and windows overlooking greenery.
Furnished living room with a cream sectional, glass coffee table, and large patterned rug.
Staged living room with a beige sectional, tufted armchair, hardwood floors, and glass French doors.
Open kitchen and dining area with cherry cabinets, granite island, hardwood floors, and upholstered dining chairs.
Kitchen with dark wood cabinetry, stainless steel appliances, and a large granite island with white stools.
Dining area with a glass-top table, upholstered chairs, and framed botanical prints.
Open-plan kitchen with a large cherry island and granite countertop adjoining the dining and living areas.
Open dining area and kitchen with a glass table, cream chairs, and a dark-wood island with bar seating.
Kitchen with a granite island, four white stools, wood cabinets, and stainless steel appliances.
Open kitchen and dining area with a granite island, wood cabinetry, and hardwood floors.
Stone patio with umbrella-shaded dining set, white privacy fence, and an upper deck.
Stone patio with wicker dining set and tan umbrella beside a yellow house.
Backyard patio with wicker dining set beneath a tan umbrella, bordered by stone pavers and leafy shrubs.
Bedroom and adjoining bathroom, with a large window, hardwood floors, and a dark wood vanity.
Furnished bedroom with a cream tufted bed, patterned rug, and large window with white blinds.
Bedroom with a large cream tufted bed, white quilted bedding, hardwood floors, and patterned rugs.
Bathroom with a dark wood vanity and a glass-enclosed tiled shower.
Bathroom with a stone vanity, dark wood cabinetry, and a glass-enclosed tiled shower.
Staged bedroom with a dark wood bed, white bedding, hardwood floors, and a chair by the window.
Furnished bedroom with a dark wood bed, white bedding, and warm hardwood floors.
Walk-in closet with built-in clothing storage and a mirrored drawer cabinet.
Bathroom with beige tiled tub surround, white shower curtain, and granite-topped vanity.
Bathroom with a tiled shower, white toilet, and granite-topped vanity.
Stacked washer and dryer in a laundry closet with open doors and tiled flooring.
Storage closet with crowded shelves of household supplies and a vacuum on the floor.
Organized walk-in closet with built-in shelves, hanging clothes, rows of shoes, and ties displayed on the door.
Shaded stone patio beside a building, surrounded by mature trees and lawn.
Sold

76 New Canaan Avenue 3

76 New Canaan Avenue Unit: 3, Norwalk, Connecticut 06850

$3,200
Immaculate and completely renovated two bedroom Condo. Nothing to do but move your things in this luxurious condo offering 2 spacious bedroom, the master bedroom features a master bathroom. Open living room area layout with sliders that lead to your very own large private patio! The kitchen has been customized with top of the line finishes. Granite countertops and stainless steel appliances. Completely spacious with lots of natural sunlight! Hardwood floors throughout. Washer and dryer are in unit. Very energy efficient utilities, gas heat and central air. Secure covered parking in garage for 2 cars with access to any floor from the elevator. This unit also comes with an additional storage space in the basement. Commuters delight!! Close to I-95 and the parkway.

2
beds

2
baths

1,137 Sq.Ft. LIVING AREA

Jackie Zoeller

Jackie Zoeller

Features & Amenities

Interior

  • total bedrooms2
  • Total bathrooms2
  • full bathrooms2
  • Laundry room Main Level
  • APPLIANCES Gas Range, Oven/Range, Microwave, Refrigerator, Dishwasher, Washer, Dryer

Area & Lot

  • Status Sold
  • Date Sold June 27, 2024
  • Living Area1,137 Sq.Ft.
  • MLS® ID24022941
  • TypeResidential
  • YEAR BUILT2005
  • NeighborhoodRedding
  • Architecture StylesRanch
  • Water FrontageBeach Rights
  • Elementary SchoolPer Board of Ed
  • High SchoolPer Board of Ed

Exterior

  • Garage Space2.0
  • water SourcePublic Water Connected
  • lot featuresLevel Lot
  • parkingUnder House Garage
  • HEAT TYPEGas on Gas
  • AIR CONDITIONINGCentral Air
  • sewerPublic Sewer Connected

Financial

  • Sales Price$3,200
  • Zoning NB

Redding

Explore

Empower Your Future

Connect with Jackie Zoeller today to explore tailored real estate solutions that cut through the clutter and deliver real results in Fairfield County. Your property success story starts with a simple conversation.

Follow Me on Instagram